(918) 933-8064 mparks@mptulsa.com MP Realty Group
Traffic Dashboard
Home
  • Home
  • Search
    • Local Properties
    • Featured Properties
    • Home Valuation
  • Sell My Home
  • Find My Home
  • Communities
    • Bixby
    • Broken Arrow
    • Claremore
    • Coweta
    • Glenpool
    • Jenks
    • Owasso
    • Sand Springs
    • Sapulpa
    • Tulsa
  • About
    • Meet Mike
    • Testimonials
  • Contact
Traffic Dashboard
Mike Parks
(918) 933-8064 mparks@mptulsa.com
  • MP Realty Group
    7211 S Yale Ave
    Tulsa, OK 74136
    (918) 933-8064
    mparks@mptulsa.com
Company
  • Home
  • About
  • Testimonials
  • Contact
Services
  • Find My Home
  • Sell My Home
  • Home Valuation
  • Mortgage Calculator
Explore
  • Property Search
  • Featured Properties
  • Communities
Local Guide
  • Search by City
  • Search by Subdivision
  • Search by Zip
  • Search by Area
Legal
  • Privacy
  • Terms
  • DMCA
  • Accessibility
  • Fair Housing
Account
  • Dashboard
  • Logout
  • Login
Mike Parks - Footer Logo
©2026 MP Realty Group. All rights reserved.
Website built by CloseHack.
Northeast Oklahoma MLS

IDX information is provided exclusively for personal, non-commercial use, and may not be used for any purpose other than to identify prospective properties consumers may be interested in purchasing. Information is deemed reliable but not guaranteed.


Return
  • All Types
  • House+2 more
  • Price
  • Bed/Bath
  • Size
  • Dates
  • Filters
  • Amenities
  • Save
  • Share
Listings
No results
Sort
Home / Eucha / 1029 Country Club Road
1029 Country Club Road Eucha, OK 74342 View All Photos

$225,000

| Active

1029 Country Club Road

Eucha, OK 74342

1,056
Square Feet
3
Beds
2
Baths
0
Days on Market
2632649
MLS#
House
Structure
Residential
Zone
Contact

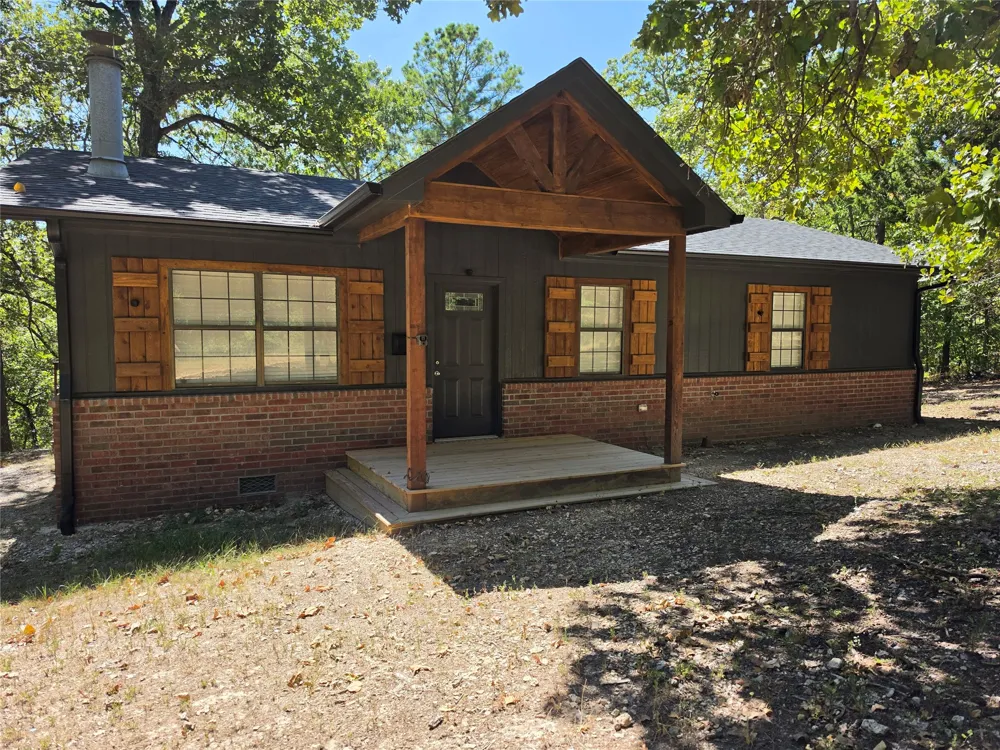
Brand-New Feel in a Semi-Secluded Setting! If you're looking for a home that feels completely new while offering the privacy of approximately 1.25 acre, this is the one! This beautifully rebuilt 3-bedroom, 2-full-bath home was taken down to the studs and completely renovated with quality and attention to detail throughout. Everything has been updated, including new walls, lighting, roof, exterior siding, brick, appliances, and so much more. No expense was spared in transforming this home into a modern, comfortable retreat. From the moment you walk in, you'll appreciate the extensive work and quality finishes. Everything is NEW! Come see it for yourself,you won't be disappointed!

Property Details
Interior
Granite Counters, None, Electric Oven Connection, Electric Range Connection
Fireplaces
1
Cooling
1
Heating
Central, Electric
Cooling Features
Central Air
Bedrooms
3
Bathrooms
2.0
Full Baths
2
Lot Features
Mature Trees
Stories
1
Lot Description
Mature Trees
Exterior Features
Gravel Driveway, None
Exterior Materials
Gravel Driveway, None
Acres
0.0
Square Feet
1056.0
Lot Size (sqft)
0.992
Parking Garage Spaces
0.0
Property Type
Purchase
Style
Ranch
Basement
1
Property Subtype Additional
Single Family Residence
Basement Description
None, Crawl Space
Year Built
2026
Foundation
Crawlspace
Roof
Asphalt, Fiberglass
Sewer Information
Septic Tank
Utility Source
Rural
Utility Features
Electricity Available, Natural Gas Available, Water Available
Appliances
Dishwasher, Electric Water Heater, Oven, Range, Stove
Subdivision
Lakemont Shores Walnut Ridge
Community Features
Marina
School District
Jay - Sch Dist (D1)
Elementary School
Jay
Middle School
Jay
High School
Jay
County
Delaware
Region
Eucha
Original List Price
$225,000
Taxes Annual
$556
MLS #
2632649
Location
Legal

IDX information is provided exclusively for personal, non-commercial use, and may not be used for any purpose other than to identify prospective properties consumers may be interested in purchasing. Information is deemed reliable but not guaranteed.


Provided By
Listed by Cindy Jolley (#173747)
Listing Office: Coldwell Banker Select (#4681)

Mike Parks Have a question about this home?

Interested in Purchasing 1029 Country Club Road?

Get an estimate on monthly payments on this property.
$
years
Down Payment
$
%
Interest Rate
%
Tax Rate
%
$
$annually
$monthly
Estimated Monthly Payment
$0.00
Loan Amount
$0.00