(918) 933-8064 mparks@mptulsa.com MP Realty Group
Traffic Dashboard
Home
  • Home
  • Search
    • Local Properties
    • Featured Properties
    • Home Valuation
  • Sell My Home
  • Find My Home
  • Communities
    • Bixby
    • Broken Arrow
    • Claremore
    • Coweta
    • Glenpool
    • Jenks
    • Owasso
    • Sand Springs
    • Sapulpa
    • Tulsa
  • About
    • Meet Mike
    • Testimonials
  • Contact
Traffic Dashboard
Mike Parks
(918) 933-8064 mparks@mptulsa.com
  • MP Realty Group
    7211 S Yale Ave
    Tulsa, OK 74136
    (918) 933-8064
    mparks@mptulsa.com
Company
  • Home
  • About
  • Testimonials
  • Contact
Services
  • Find My Home
  • Sell My Home
  • Home Valuation
  • Mortgage Calculator
Explore
  • Property Search
  • Featured Properties
  • Communities
Local Guide
  • Search by City
  • Search by Subdivision
  • Search by Zip
  • Search by Area
Legal
  • Privacy
  • Terms
  • DMCA
  • Accessibility
  • Fair Housing
Account
  • Dashboard
  • Logout
  • Login
Mike Parks - Footer Logo
©2026 MP Realty Group. All rights reserved.
Website built by CloseHack.
Northeast Oklahoma MLS

IDX information is provided exclusively for personal, non-commercial use, and may not be used for any purpose other than to identify prospective properties consumers may be interested in purchasing. Information is deemed reliable but not guaranteed.


Return
  • All Types
  • House+2 more
  • Price
  • Bed/Bath
  • Size
  • Dates
  • Filters
  • Amenities
  • Save
  • Share
Listings
No results
Sort
Home / Bartlesville / 1727 S Johnstone Avenue
1727 S Johnstone Avenue Bartlesville, OK 74003 1727 S Johnstone Avenue Bartlesville, OK 74003 1727 S Johnstone Avenue Bartlesville, OK 74003 1727 S Johnstone Avenue Bartlesville, OK 74003 1727 S Johnstone Avenue Bartlesville, OK 74003 1727 S Johnstone Avenue Bartlesville, OK 74003 1727 S Johnstone Avenue Bartlesville, OK 74003 1727 S Johnstone Avenue Bartlesville, OK 74003 1727 S Johnstone Avenue Bartlesville, OK 74003 1727 S Johnstone Avenue Bartlesville, OK 74003 1727 S Johnstone Avenue Bartlesville, OK 74003 1727 S Johnstone Avenue Bartlesville, OK 74003 1727 S Johnstone Avenue Bartlesville, OK 74003 1727 S Johnstone Avenue Bartlesville, OK 74003 1727 S Johnstone Avenue Bartlesville, OK 74003 1727 S Johnstone Avenue Bartlesville, OK 74003 1727 S Johnstone Avenue Bartlesville, OK 74003 1727 S Johnstone Avenue Bartlesville, OK 74003 1727 S Johnstone Avenue Bartlesville, OK 74003 1727 S Johnstone Avenue Bartlesville, OK 74003 1727 S Johnstone Avenue Bartlesville, OK 74003 1727 S Johnstone Avenue Bartlesville, OK 74003 1727 S Johnstone Avenue Bartlesville, OK 74003 1727 S Johnstone Avenue Bartlesville, OK 74003 1727 S Johnstone Avenue Bartlesville, OK 74003 1727 S Johnstone Avenue Bartlesville, OK 74003 1727 S Johnstone Avenue Bartlesville, OK 74003 1727 S Johnstone Avenue Bartlesville, OK 74003 1727 S Johnstone Avenue Bartlesville, OK 74003 1727 S Johnstone Avenue Bartlesville, OK 74003 1727 S Johnstone Avenue Bartlesville, OK 74003 1727 S Johnstone Avenue Bartlesville, OK 74003 1727 S Johnstone Avenue Bartlesville, OK 74003 1727 S Johnstone Avenue Bartlesville, OK 74003 1727 S Johnstone Avenue Bartlesville, OK 74003 1727 S Johnstone Avenue Bartlesville, OK 74003 1727 S Johnstone Avenue Bartlesville, OK 74003 1727 S Johnstone Avenue Bartlesville, OK 74003 1727 S Johnstone Avenue Bartlesville, OK 74003 1727 S Johnstone Avenue Bartlesville, OK 74003 1727 S Johnstone Avenue Bartlesville, OK 74003 1727 S Johnstone Avenue Bartlesville, OK 74003 1727 S Johnstone Avenue Bartlesville, OK 74003 1727 S Johnstone Avenue Bartlesville, OK 74003 1727 S Johnstone Avenue Bartlesville, OK 74003 1727 S Johnstone Avenue Bartlesville, OK 74003 1727 S Johnstone Avenue Bartlesville, OK 74003 1727 S Johnstone Avenue Bartlesville, OK 74003 1727 S Johnstone Avenue Bartlesville, OK 74003 1727 S Johnstone Avenue Bartlesville, OK 74003 View All Photos

$375,000

| Active

1727 S Johnstone Avenue

Bartlesville, OK 74003

3,172
Square Feet
4
Beds
2.5
Baths
0
Days on Market
2631400
MLS#
House
Structure
Residential
Zone
Contact

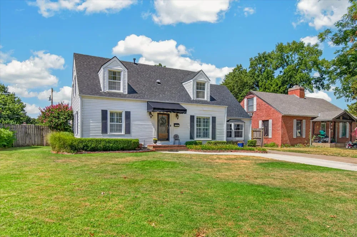
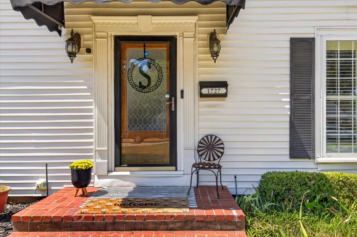
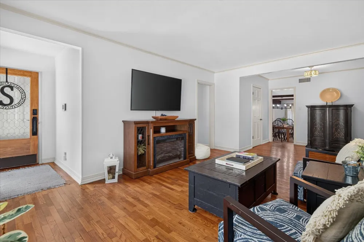
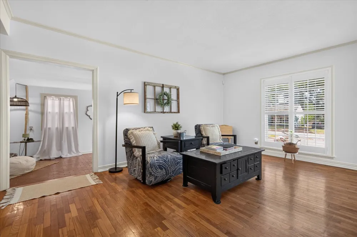
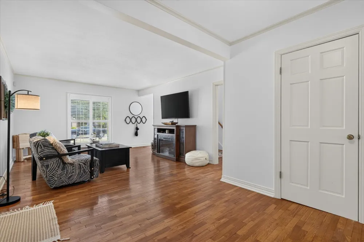
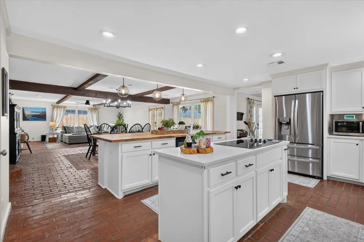
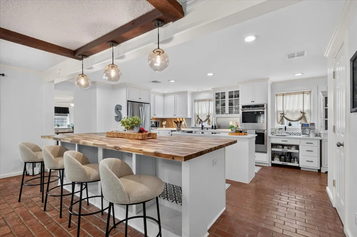
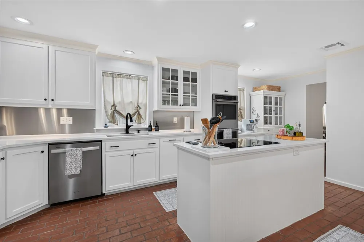
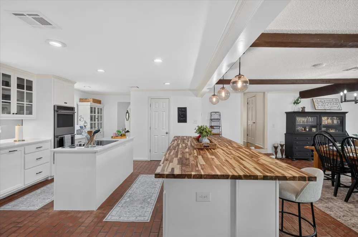
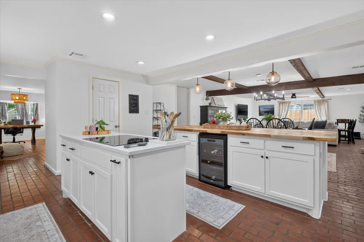
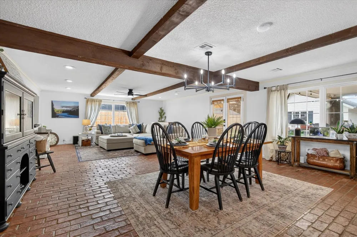
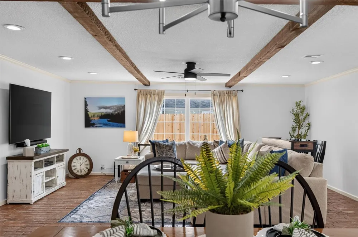
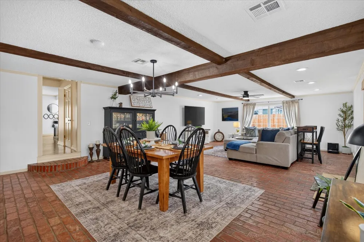
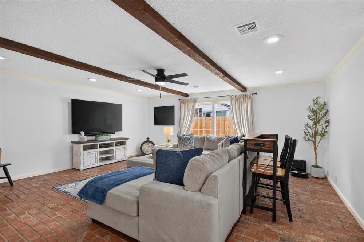
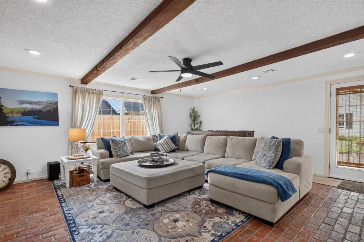
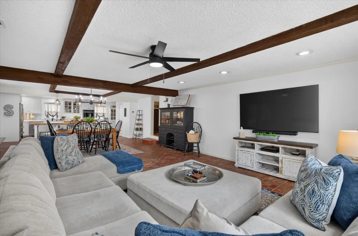
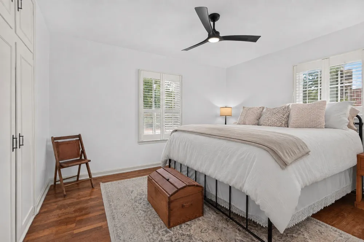
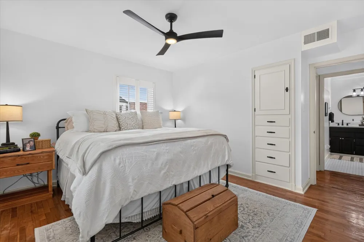
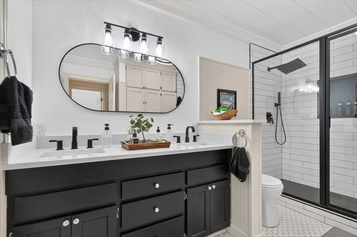
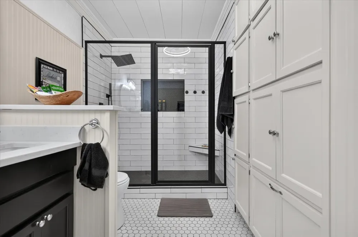
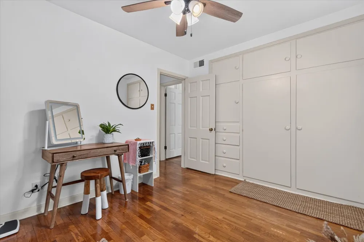
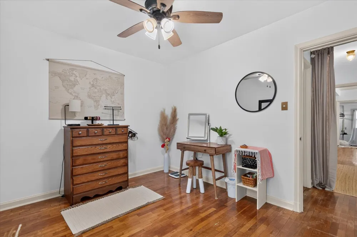
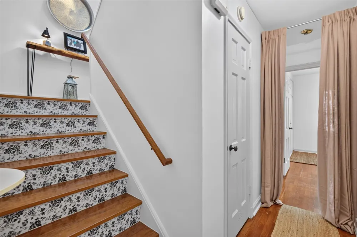
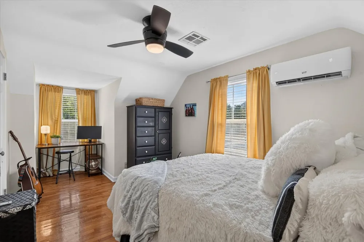
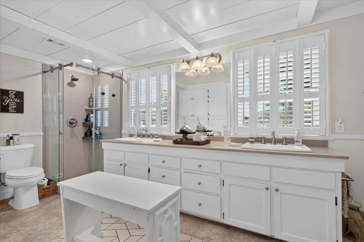
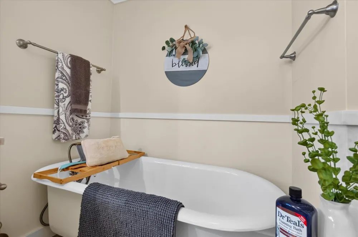
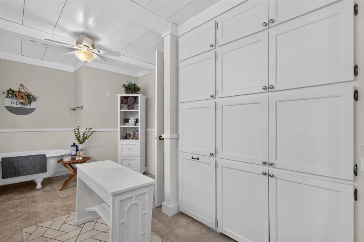
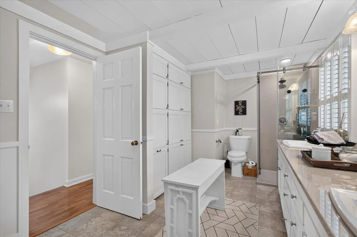
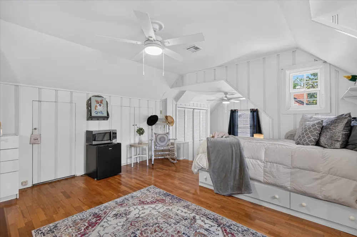
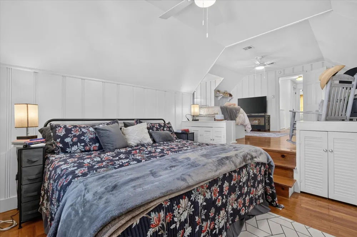
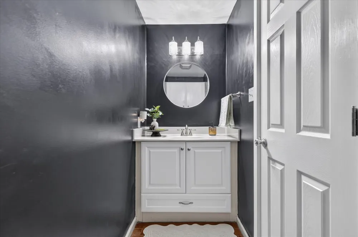
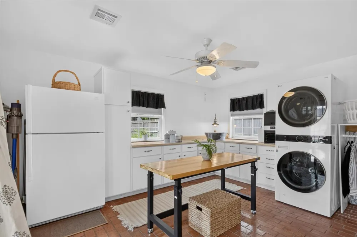
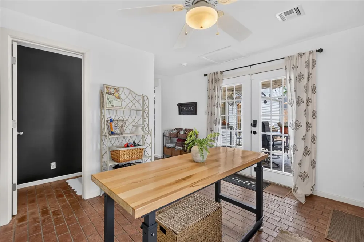
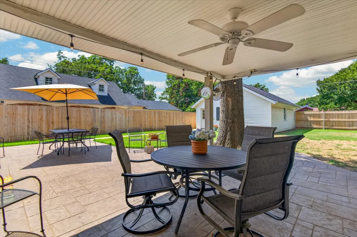
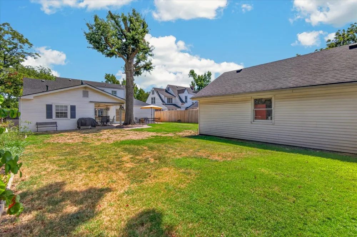
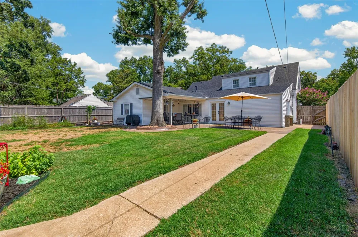
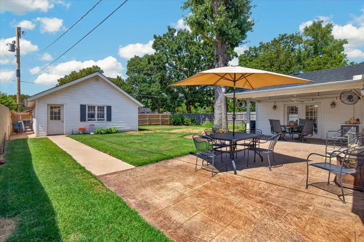
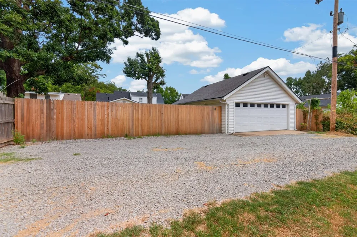
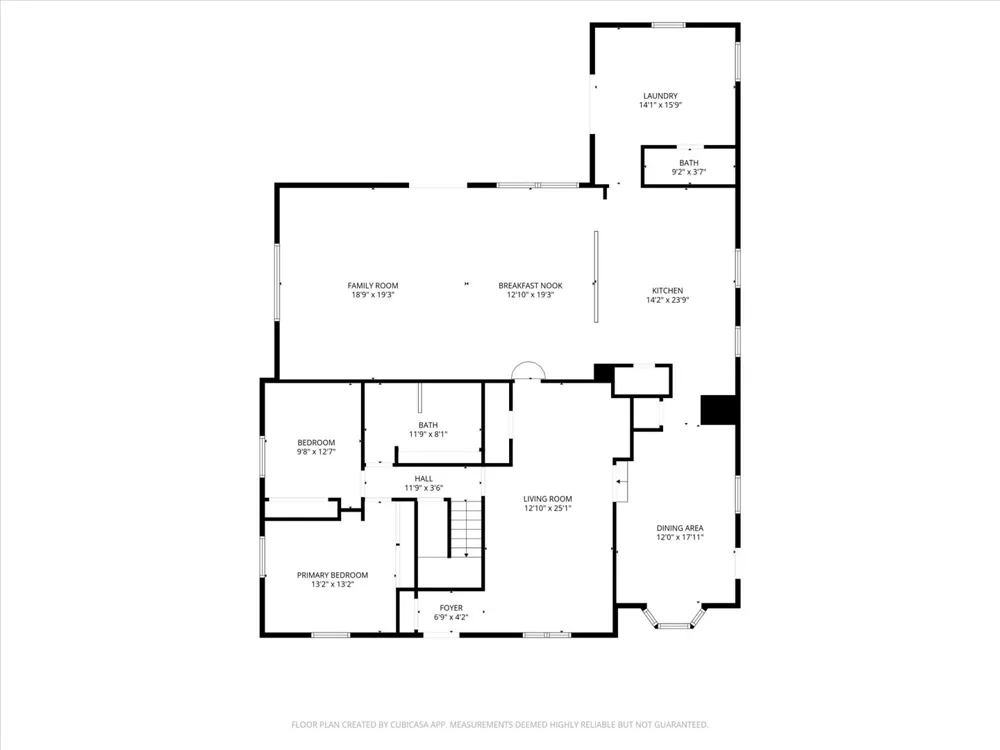
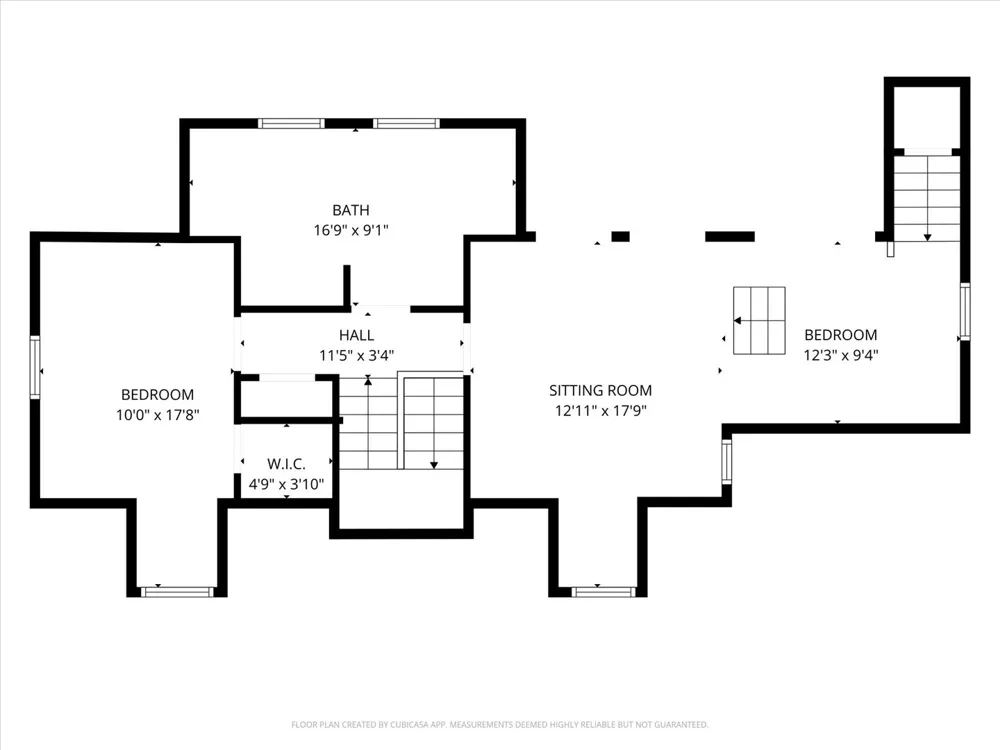
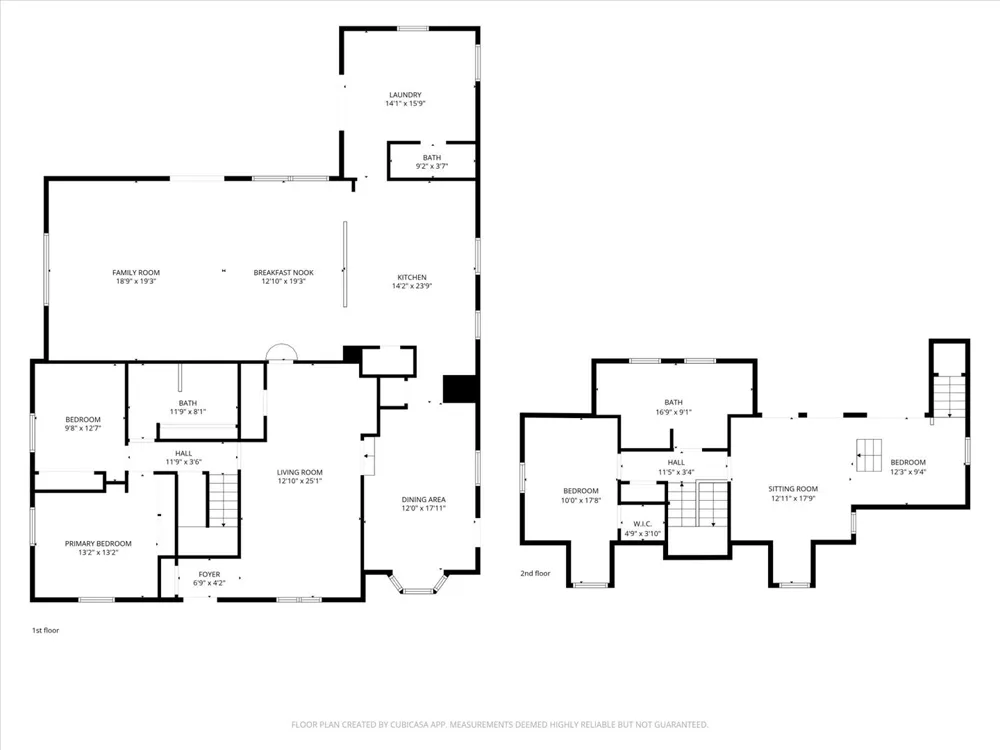
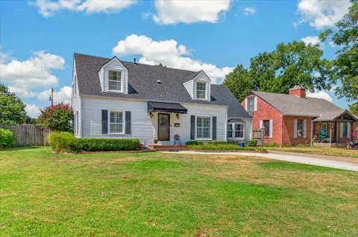
Timeless Cape Cod charm meets a beautifully reimagined interior in this stunning 4-bedroom, 3-bath home near downtown and Pathfinder Parkway. Rich hardwood floors, plantation shutters over vinyl windows, exposed beam ceiling details, built-ins, and abundant natural light through solar tubes preserve the home's character while thoughtful renovations bring it beautifully into the present. The showpiece kitchen is designed for gathering with two large islands—one with quartz and a built-in cooktop and the other with a butcher block top, wine refrigerator and seating—plus white shaker cabinetry, double ovens and stainless appliances replaced approximately 1.5 years ago. The open living and dining areas offer an inviting flow, while a separate flex space with bay window is ideal for an office, playroom or guest bedroom with private door to the exterior. The main-level primary suite features hardwood floors, built-in storage and a remodeled spa-inspired bath with double vanity and glass walk-in shower. All three baths have been fully remodeled, including one with a clawfoot soaking tub, separate shower and exceptional built-in storage. Upstairs bedrooms showcase charming dormer ceilings, beadboard accents and hardwood floors. An oversized laundry room adds abundant cabinetry and workspace. Outside, enjoy a privacy-fenced backyard, full sprinkler system and a spacious covered patio with stamped concrete—perfect for entertaining. Additional updates include a roof (2024), fresh interior paint, newer lighting and ceiling fans throughout, and updated kitchen appliances. All this just blocks from the high school, downtown dining and shopping, and convenient access to Pathfinder Parkway. A rare combination of original character, inspired renovation and an exceptional location!

Property Details
Interior
Butcher Block Counters, Quartz Counters, Stone Counters, Ceiling Fans
Fireplaces
1
Cooling
1
Heating
Central, Gas
Cooling Features
Central Air
Bedrooms
4
Bathrooms
2.5
Full Baths
2
Half Baths
1
Lot Features
Mature Trees
Stories
2
Lot Description
Mature Trees
Exterior Features
Concrete Driveway, Rain Gutters
Exterior Materials
Concrete Driveway, Rain Gutters
Acres
0.0
Square Feet
3172.0
Lot Size (sqft)
0.211
Parking Features
Detached, Garage
Parking
1
Parking Type
Garage
Parking Garage Spaces
2.0
Property Type
Purchase
Style
English
Basement
1
Property Subtype Additional
Single Family Residence
Basement Description
None, Crawl Space
Year Built
1938
Foundation
Crawlspace, Slab
Roof
Asphalt, Fiberglass
Sewer Information
Public Sewer
Utility Source
Public
Utility Features
Cable Available, Electricity Available, Natural Gas Available, Phone Available, Water Available
Appliances
Cooktop, Double Oven, Dishwasher, Disposal, Gas Water Heater, Microwave, Oven, Range, Wine Refrigerator
Subdivision
Rosedale
Community Features
Gutters
School District
Bartlesville - Sch Dist (81)
Elementary School
Kane
Middle School
Central
High School
Bartlesville
County
Washington
Region
Bartlesville
Original List Price
$375,000
Taxes Annual
$2,762
MLS #
2631400
Location
Legal

IDX information is provided exclusively for personal, non-commercial use, and may not be used for any purpose other than to identify prospective properties consumers may be interested in purchasing. Information is deemed reliable but not guaranteed.


Provided By
Listed by Kari Halferty (#khalferty)
Listing Office: Keller Williams Realty (#2064)

Mike Parks Have a question about this home?

Interested in Purchasing 1727 S Johnstone Avenue?

Get an estimate on monthly payments on this property.
$
years
Down Payment
$
%
Interest Rate
%
Tax Rate
%
$
$annually
$monthly
Estimated Monthly Payment
$0.00
Loan Amount
$0.00