(918) 933-8064 mparks@mptulsa.com MP Realty Group
Traffic Dashboard
Home
  • Home
  • Search
    • Local Properties
    • Featured Properties
    • Home Valuation
  • Sell My Home
  • Find My Home
  • Communities
    • Bixby
    • Broken Arrow
    • Claremore
    • Coweta
    • Glenpool
    • Jenks
    • Owasso
    • Sand Springs
    • Sapulpa
    • Tulsa
  • About
    • Meet Mike
    • Testimonials
  • Contact
Traffic Dashboard
Mike Parks
(918) 933-8064 mparks@mptulsa.com
  • MP Realty Group
    7211 S Yale Ave
    Tulsa, OK 74136
    (918) 933-8064
    mparks@mptulsa.com
Company
  • Home
  • About
  • Testimonials
  • Contact
Services
  • Find My Home
  • Sell My Home
  • Home Valuation
  • Mortgage Calculator
Explore
  • Property Search
  • Featured Properties
  • Communities
Local Guide
  • Search by City
  • Search by Subdivision
  • Search by Zip
  • Search by Area
Legal
  • Privacy
  • Terms
  • DMCA
  • Accessibility
  • Fair Housing
Account
  • Dashboard
  • Logout
  • Login
Mike Parks - Footer Logo
©2026 MP Realty Group. All rights reserved.
Website built by CloseHack.
Northeast Oklahoma MLS

IDX information is provided exclusively for personal, non-commercial use, and may not be used for any purpose other than to identify prospective properties consumers may be interested in purchasing. Information is deemed reliable but not guaranteed.
Return
  • All Types
  • House+2 more
  • Price
  • Bed/Bath
  • Size
  • Dates
  • Filters
  • Amenities
  • Save
  • Share
Listings
No results
Sort
Home / Skiatook / 17662 114th Avenue
17662 114th Avenue Skiatook, OK 74070 17662 114th Avenue Skiatook, OK 74070 17662 114th Avenue Skiatook, OK 74070 17662 114th Avenue Skiatook, OK 74070 17662 114th Avenue Skiatook, OK 74070 17662 114th Avenue Skiatook, OK 74070 17662 114th Avenue Skiatook, OK 74070 17662 114th Avenue Skiatook, OK 74070 17662 114th Avenue Skiatook, OK 74070 17662 114th Avenue Skiatook, OK 74070 17662 114th Avenue Skiatook, OK 74070 17662 114th Avenue Skiatook, OK 74070 17662 114th Avenue Skiatook, OK 74070 17662 114th Avenue Skiatook, OK 74070 17662 114th Avenue Skiatook, OK 74070 17662 114th Avenue Skiatook, OK 74070 17662 114th Avenue Skiatook, OK 74070 17662 114th Avenue Skiatook, OK 74070 17662 114th Avenue Skiatook, OK 74070 17662 114th Avenue Skiatook, OK 74070 17662 114th Avenue Skiatook, OK 74070 17662 114th Avenue Skiatook, OK 74070 17662 114th Avenue Skiatook, OK 74070 17662 114th Avenue Skiatook, OK 74070 17662 114th Avenue Skiatook, OK 74070 17662 114th Avenue Skiatook, OK 74070 17662 114th Avenue Skiatook, OK 74070 17662 114th Avenue Skiatook, OK 74070 17662 114th Avenue Skiatook, OK 74070 17662 114th Avenue Skiatook, OK 74070 17662 114th Avenue Skiatook, OK 74070 17662 114th Avenue Skiatook, OK 74070 17662 114th Avenue Skiatook, OK 74070 17662 114th Avenue Skiatook, OK 74070 17662 114th Avenue Skiatook, OK 74070 17662 114th Avenue Skiatook, OK 74070 17662 114th Avenue Skiatook, OK 74070 17662 114th Avenue Skiatook, OK 74070 17662 114th Avenue Skiatook, OK 74070 17662 114th Avenue Skiatook, OK 74070 17662 114th Avenue Skiatook, OK 74070 17662 114th Avenue Skiatook, OK 74070 17662 114th Avenue Skiatook, OK 74070 17662 114th Avenue Skiatook, OK 74070 17662 114th Avenue Skiatook, OK 74070 17662 114th Avenue Skiatook, OK 74070 17662 114th Avenue Skiatook, OK 74070 17662 114th Avenue Skiatook, OK 74070 17662 114th Avenue Skiatook, OK 74070 17662 114th Avenue Skiatook, OK 74070 17662 114th Avenue Skiatook, OK 74070 17662 114th Avenue Skiatook, OK 74070 17662 114th Avenue Skiatook, OK 74070 17662 114th Avenue Skiatook, OK 74070 17662 114th Avenue Skiatook, OK 74070 17662 114th Avenue Skiatook, OK 74070 17662 114th Avenue Skiatook, OK 74070 17662 114th Avenue Skiatook, OK 74070 View All Photos

$559,900

| Active

17662 114th Avenue

Skiatook, OK 74070

3,139
Square Feet
4
Beds
4
Baths
76
Days on Market
2631581
MLS#
House
Structure
Residential
Zone
Contact

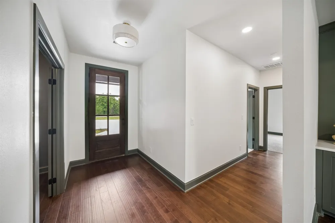
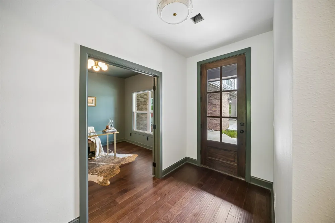
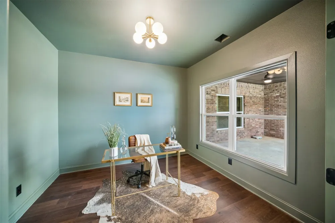
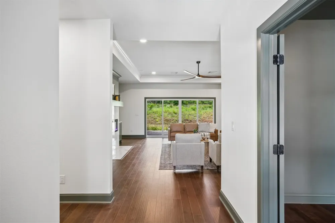
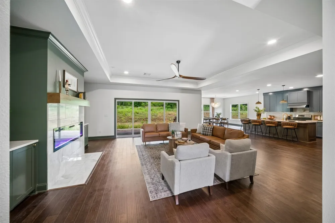
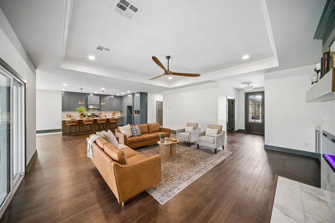
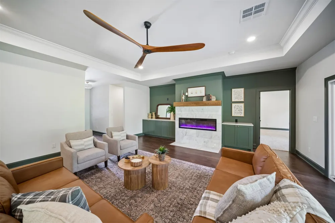
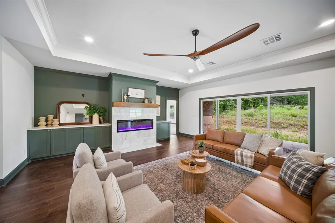
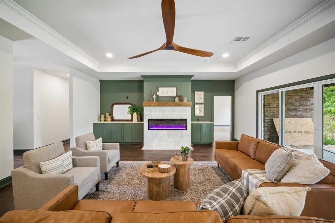
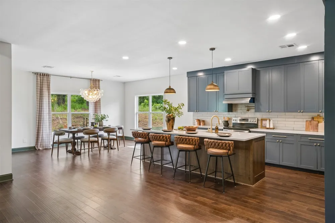
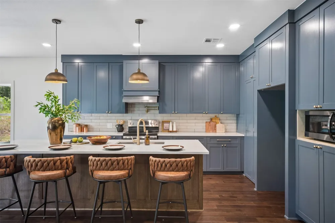
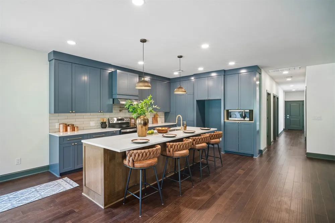
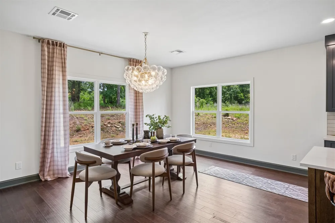
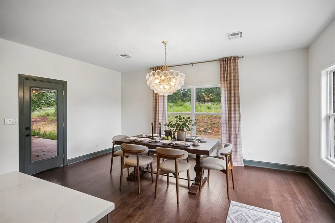
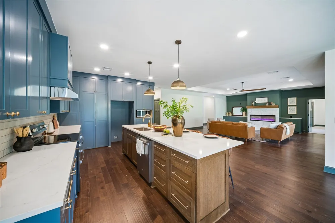
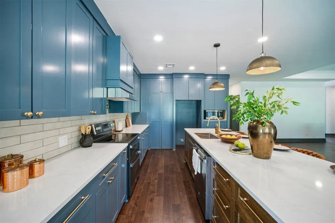
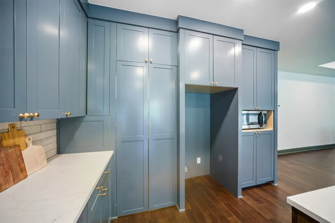
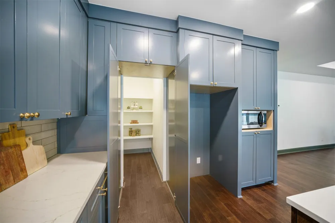
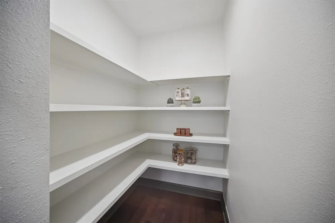
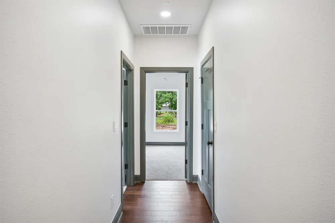
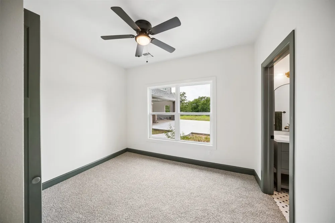
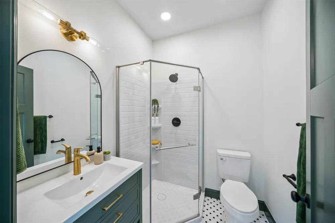
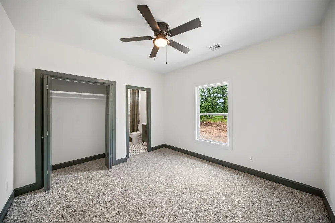
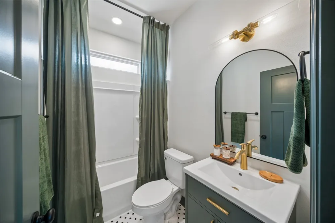
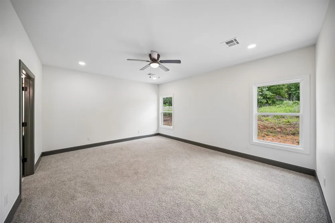
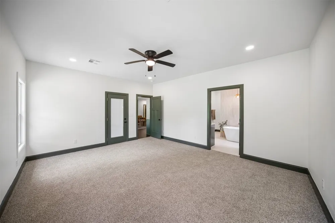
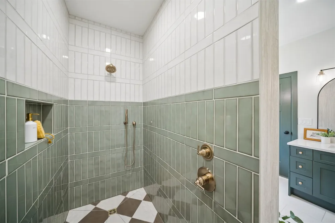
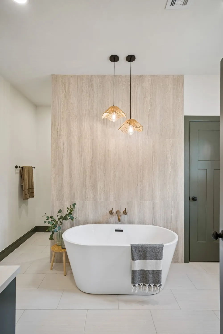
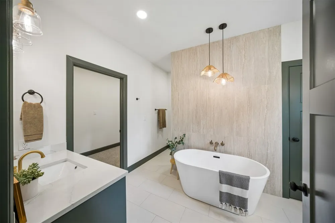
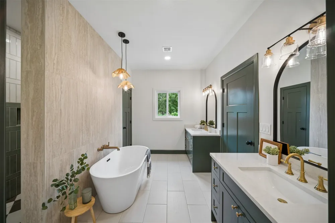
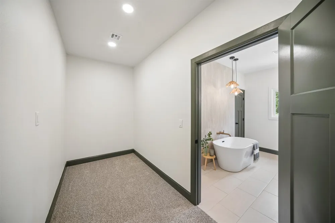
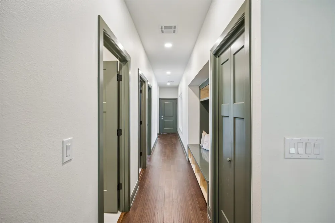
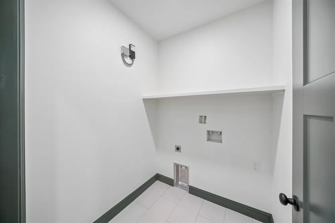
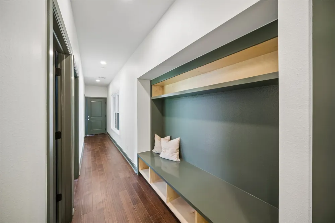
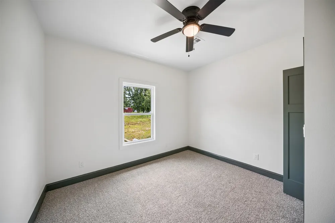
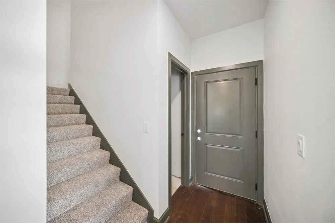
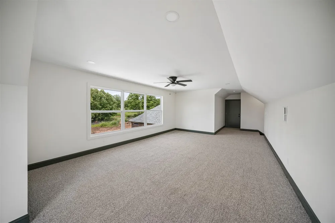
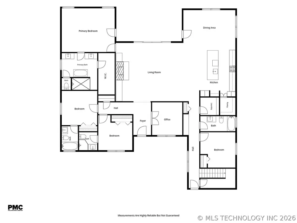
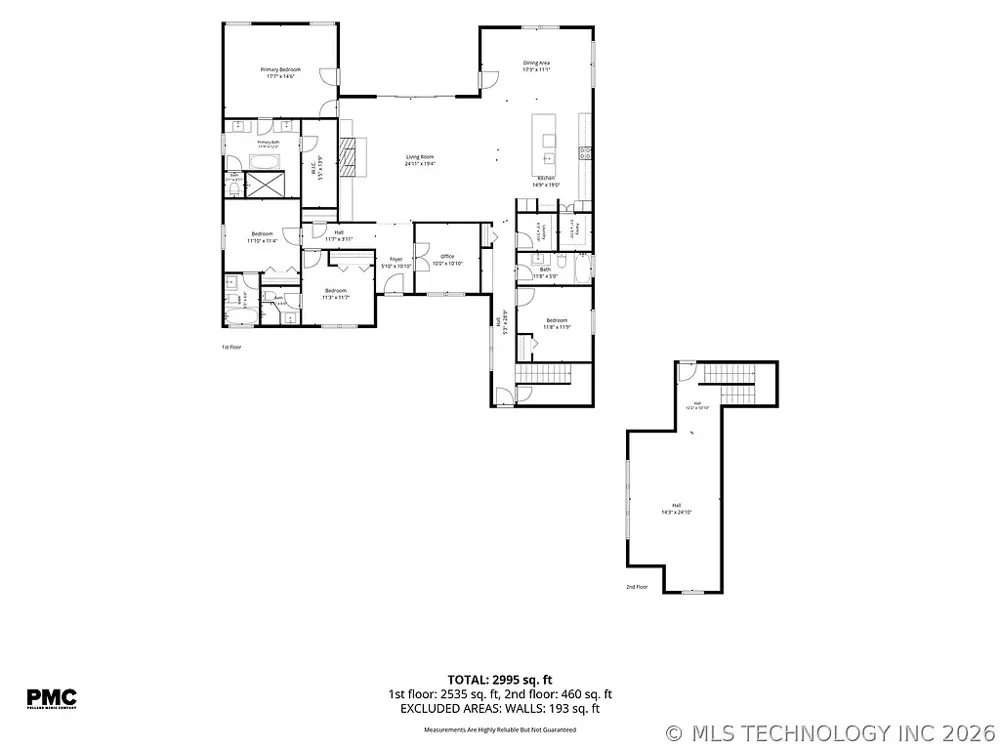

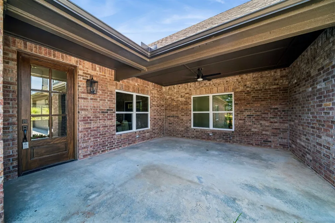
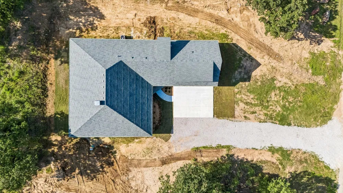
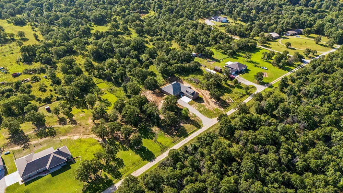
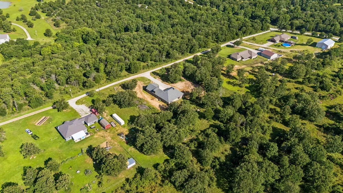
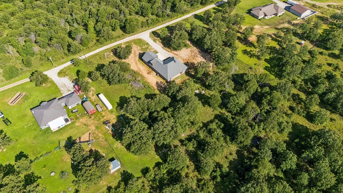
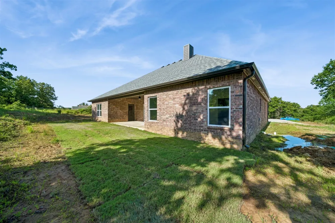
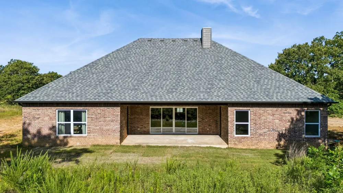
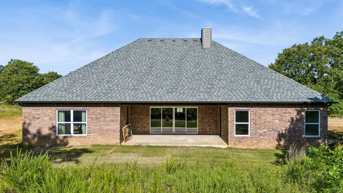
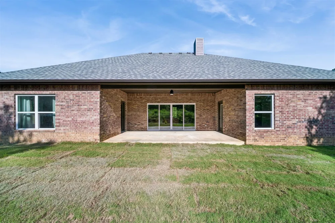
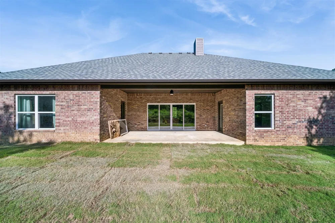
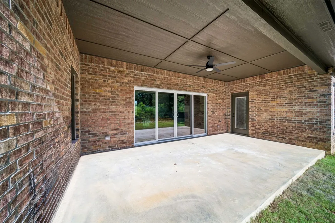
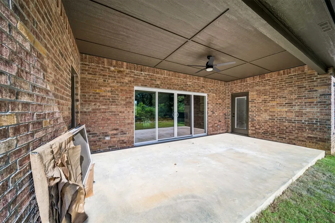
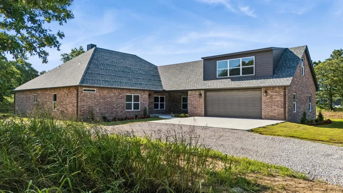
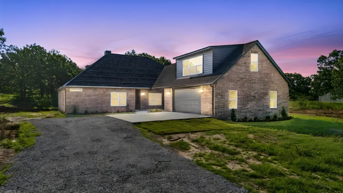
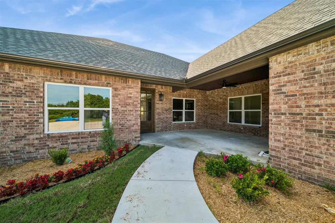
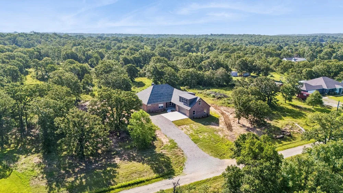
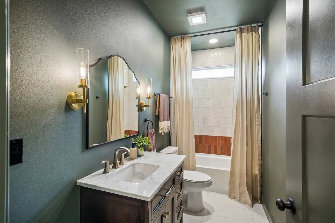
Stunning Custom Home on 2 Acres | 4 Bedrooms + Office + Game Room + 4 Baths Welcome to your private retreat where modern style meets everyday comfort. Nestled on a beautiful 2-acre homesite, this spacious 4-bedroom, 4-bath home offers the perfect blend of luxury, functionality, and room to grow. Step inside to an open-concept design featuring tall ceilings, abundant natural light, and a beautifully appointed chef’s kitchen that serves as the heart of the home. The oversized island, designer cabinetry, walk-in pantry, and seamless flow into the dining and living areas make entertaining effortless. The thoughtfully designed floor plan includes four generously sized bedrooms, each offering comfort and privacy, along with four full bathrooms. A dedicated home office provides the ideal space for remote work or study, while the large game room creates endless possibilities for recreation, media, or family gatherings. The luxurious primary suite offers a peaceful escape with a spa-inspired bath and ample closet space. Outside, you'll enjoy the freedom and privacy of 2 acres—perfect for outdoor living, future additions, a workshop, pool, or simply enjoying the surrounding views. This exceptional property combines modern finishes, versatile living spaces, and the tranquility of country-style living while remaining conveniently close to everyday amenities. Don't miss the opportunity to make this beautiful home your own.

Property Details
Interior
Granite Counters, Other, Ceiling Fans
Fireplaces
1
Cooling
1
Heating
Central, Propane
Cooling Features
Central Air
Bedrooms
4
Bathrooms
4.0
Full Baths
4
Lot Features
Mature Trees
Lot Description
Mature Trees
Exterior Features
Dirt Driveway, Landscaping, Other, Rain Gutters
Exterior Materials
Dirt Driveway, Landscaping, Other, Rain Gutters
Acres
0.0
Square Feet
3139.0
Lot Size (sqft)
2.45
Parking Features
Attached, Garage, Garage Faces Side
Parking
1
Parking Type
Garage
Parking Garage Spaces
2.0
Property Type
Purchase
Style
Contemporary
Property Subtype Additional
Single Family Residence
Year Built
2023
Foundation
Slab
Roof
Asphalt, Fiberglass
Sewer Information
Aerobic Septic
Utility Source
Rural
Utility Features
Electricity Available, Water Available
Appliances
Dishwasher, Disposal, Gas Water Heater, Microwave, Oven, Range
Subdivision
Osage
Community Features
Gutters
School District
Avant - Sch Dist (64)
Elementary School
Avant
High School
Skiatook
County
Osage
Region
Skiatook
Original List Price
$559,900
Days on Market (Cumulative)
76
Taxes Annual
$126
MLS #
2631581
Location
Legal

IDX information is provided exclusively for personal, non-commercial use, and may not be used for any purpose other than to identify prospective properties consumers may be interested in purchasing. Information is deemed reliable but not guaranteed.

Provided By
Listed by Matt Inouye (#minouye)
Listing Office: RE/MAX Results (#1984)

Mike Parks Have a question about this home?

Interested in Purchasing 17662 114th Avenue?

Get an estimate on monthly payments on this property.
$
years
Down Payment
$
%
Interest Rate
%
Tax Rate
%
$
$annually
$monthly
Estimated Monthly Payment
$0.00
Loan Amount
$0.00