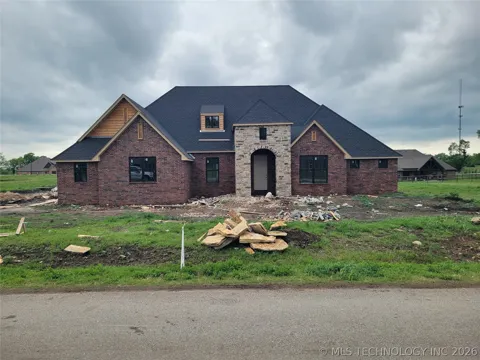
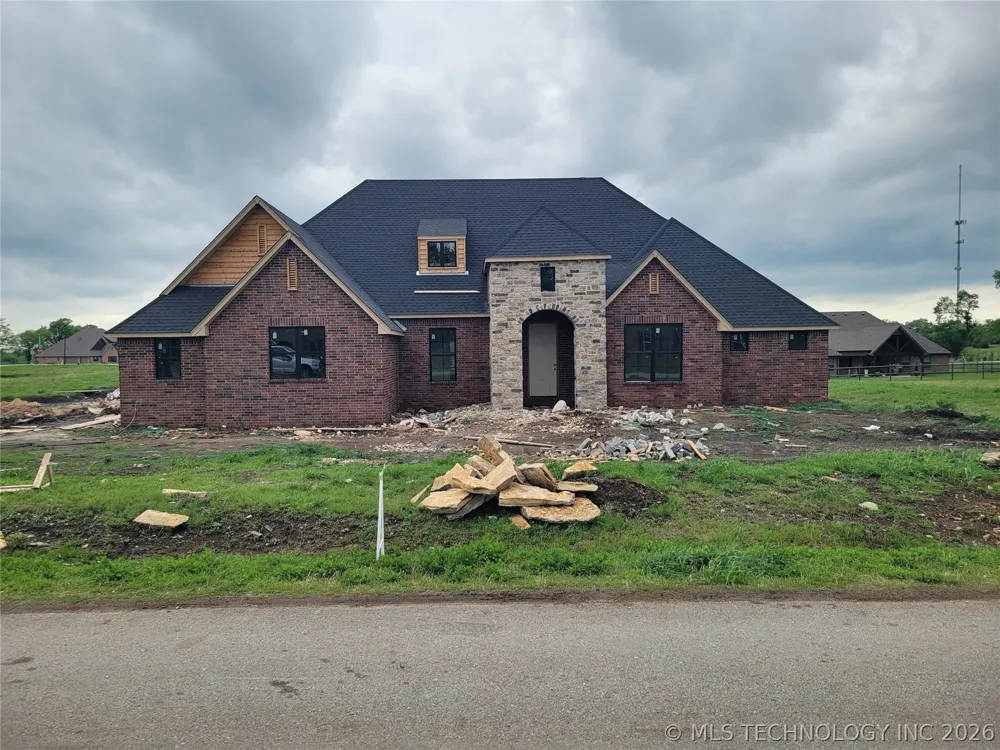
Quality New Construction, Norwood Plan, Hardwood Entry with Grone Ceiling, Living Room with Corner Fireplace/Crown Molding/Wood Beams/Hardwood Floors, Study/Office, Tiled Dining Room, Tiled Open Gourmet Kitchen with Granite/Center Island/Built-in Stainless Steel Appliances/Breakfast Bar, Gorgeous Master Suite with Glamour Bath including a Soaker Tub, Tiled Walk-in Shower, Seasonal Walk-in Closet, Split Bedroom Plan, Mud Room, Security System, Covered Porch, Covered Patio, 3 Car Side Entry Garage, Foam Insulation, Tech Shield, Landscaped 1/2 Acre Lot.
Property Details
- Interior
- Granite Counters, High Ceilings, High Speed Internet, Cable Tv, Vaulted Ceilings, Wired For Data, Ceiling Fans, Electric Oven Co
- Fireplaces
- 1
- Cooling
- 1
- Heating
- Central, Gas
- Cooling Features
- Central Air
- Bedrooms
- 4
- Bathrooms
- 2.5
- Full Baths
- 2
- Half Baths
- 1
- Stories
- 1
- Exterior Features
- Concrete Driveway, Landscaping, Rain Gutters, Satellite Dish
- Exterior Materials
- Concrete Driveway, Landscaping, Rain Gutters, Satellite Dish
- Acres
- 0.0
- Square Feet
- 2635.0
- Lot Size (sqft)
- 0.519
- Parking Features
- Garage Faces Side, Storage, Workshop In Garage
- Parking
- 1
- Parking Type
- Garage
- Parking Garage Spaces
- 3.0
- Property Type
- Purchase
- Style
- French Provincial
- Property Subtype Additional
- Single Family Residence
- Year Built
- 2025
- Foundation
- Slab
- Roof
- Asphalt, Fiberglass
- Sewer Information
- Aerobic Septic
- Utility Source
- Rural
- Utility Features
- Cable Available, Electricity Available, Fiber Optic Available, Natural Gas Available, Water Available
- Appliances
- Built In Oven, Cooktop, Dishwasher, Disposal, Gas Water Heater, Microwave, Oven, Range, Plumbed For Ice Maker
- Subdivision
- Birchwood
- Community Features
- Gutters, Sidewalks
- School District
- Owasso - Sch Dist (11)
- Elementary School
- Stone Canyon
- Middle School
- Owasso
- High School
- Owasso
- County
- Rogers
- Region
- Claremore
- Original List Price
- $534,999
- Taxes Annual
- $115
- HOA
- 1
- HOA Fees
- 460.0
Location
Legal
IDX information is provided exclusively for personal, non-commercial use, and may not be used for any purpose other than to identify prospective properties consumers may be interested in purchasing. Information is deemed reliable but not guaranteed.
Provided By
Listed by Jeff Cannon (#jcannon)
Listing Office: Coldwell Banker Select (#7681)

 View All Photos