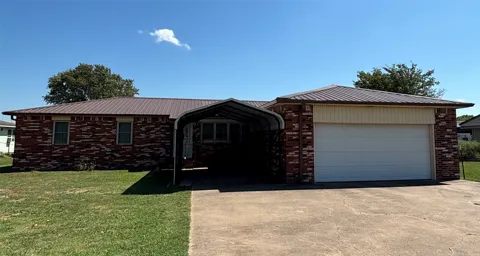
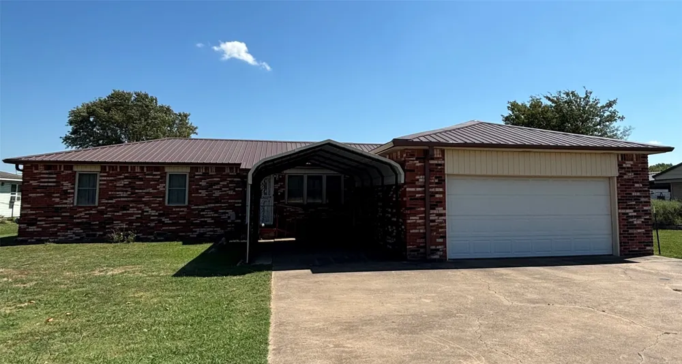
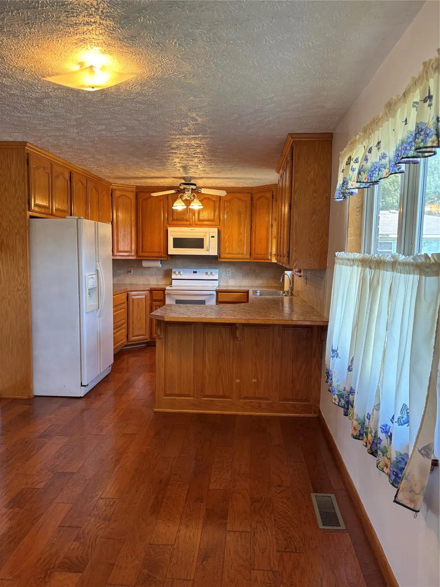
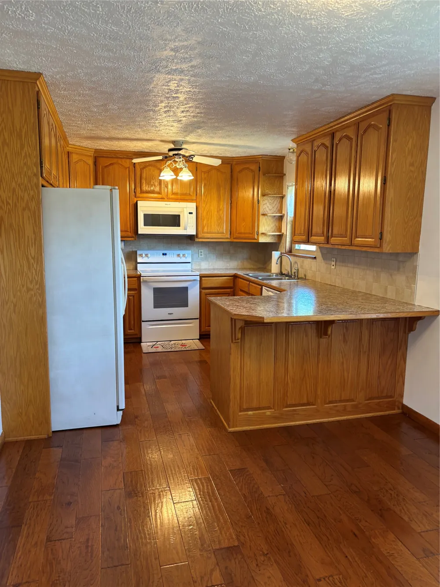
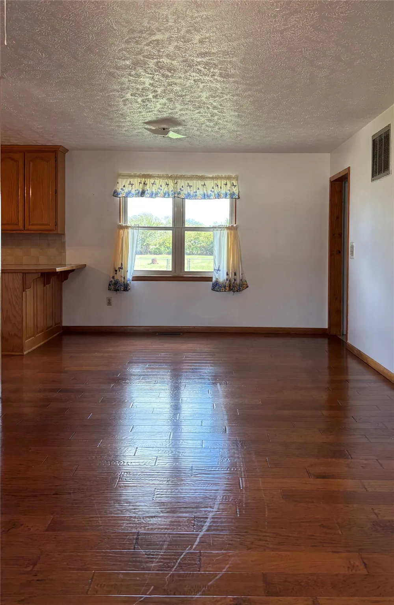
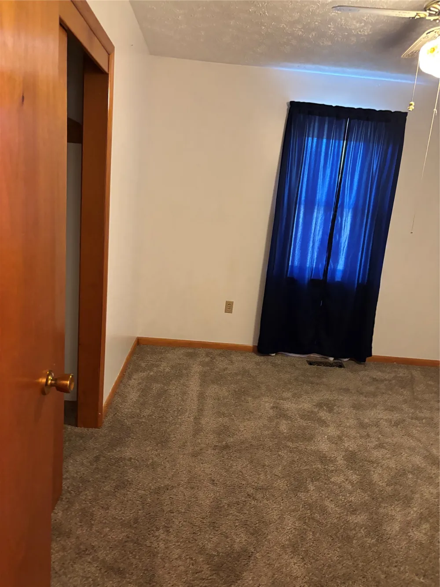
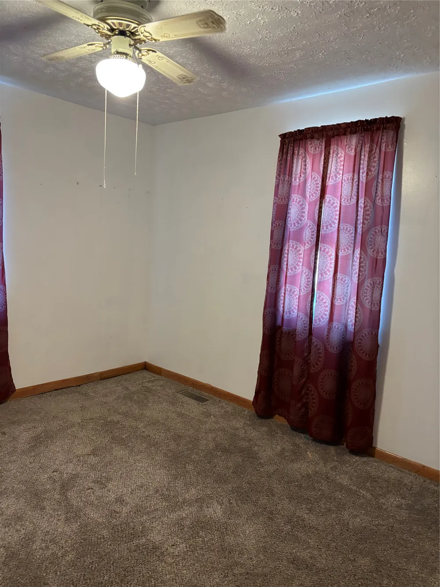
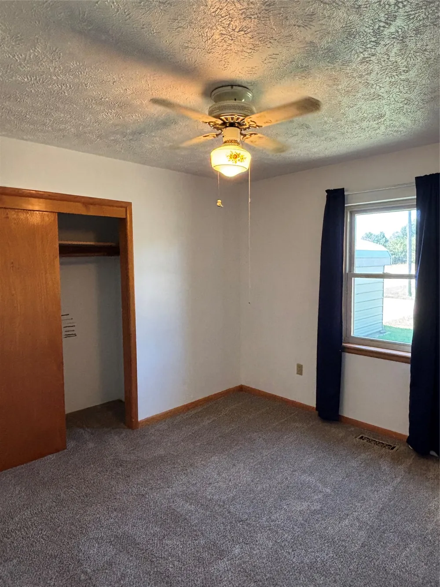
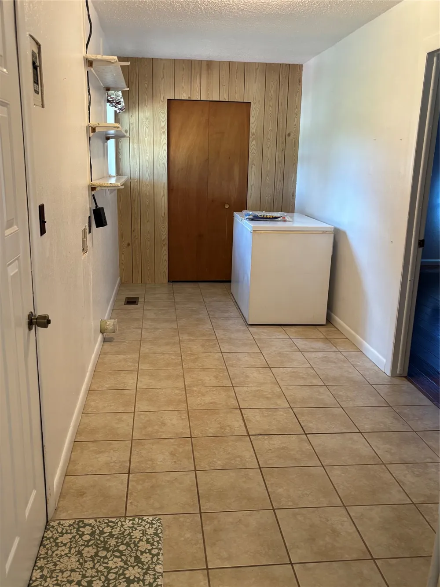
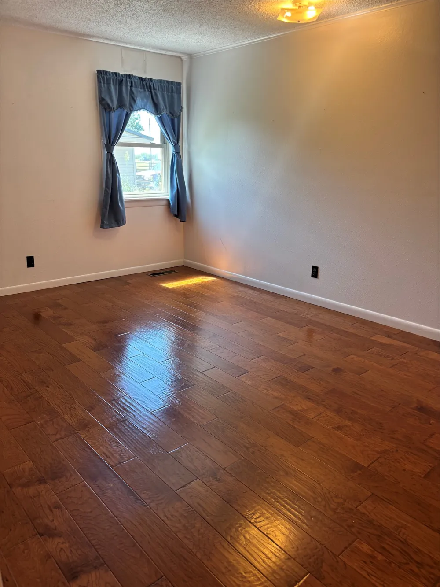
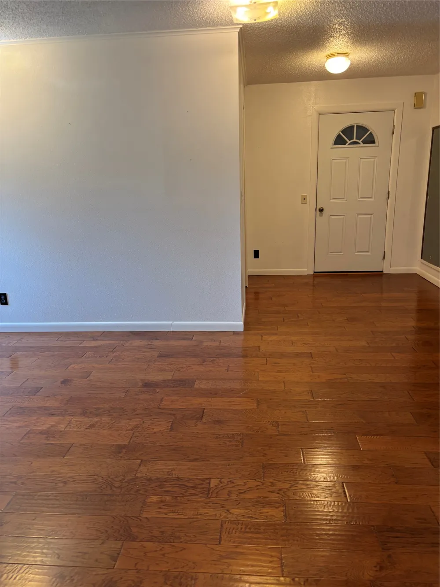
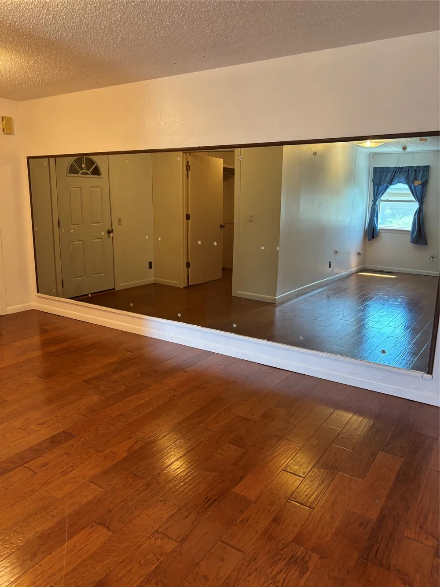
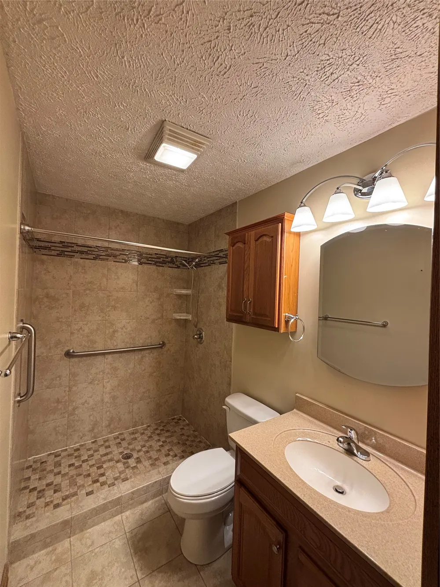
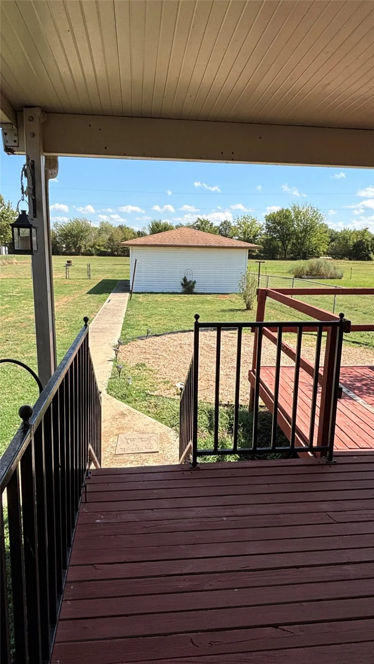
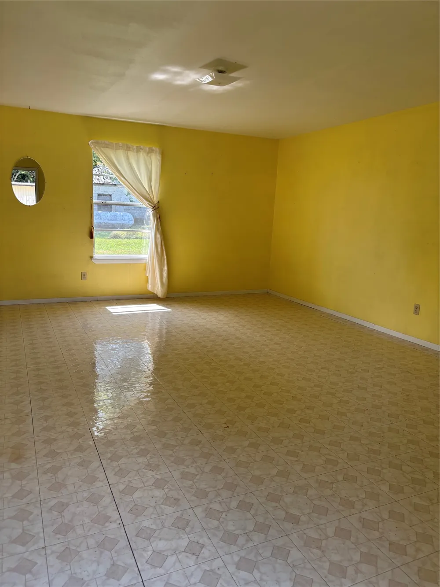
Well-maintained 1966 brick ranch with metal roof on 1 acre. Hardwood floors, split floor plan, newer Vinyl windows. 4 bed, 1 remodeled bath with master-suite remodel potential. Detached outbuilding offers workshop potential/storage on one side and home office, guest, flex or wellness room w/ built in sauna on the other.
Property Details
- Interior
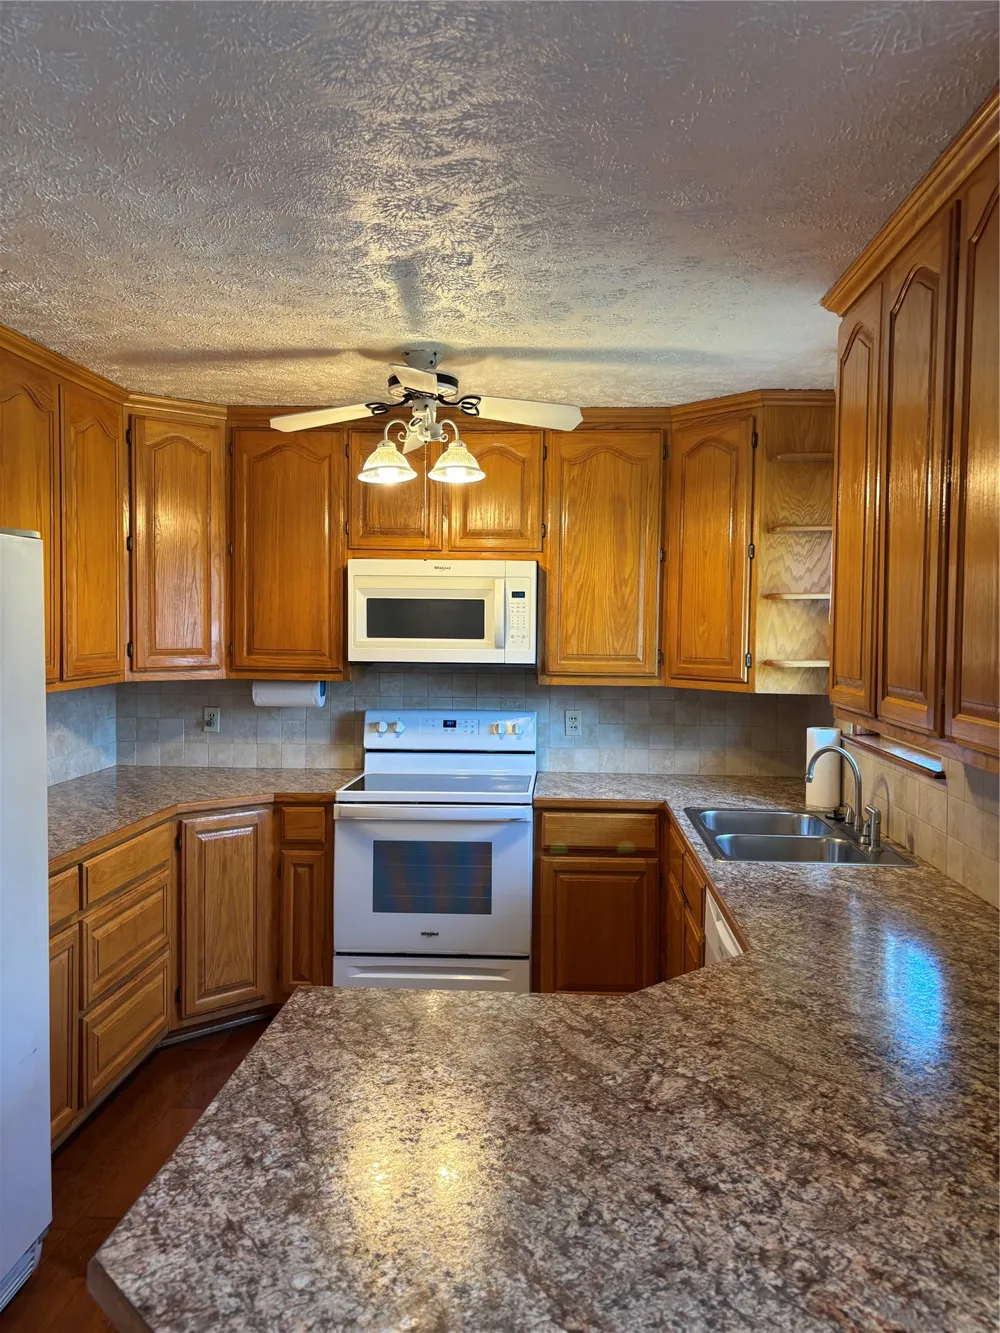
- Laminate Counters, Sauna, Ceiling Fans, Electric Oven Connection, Electric Range Connection, Programmable Thermostat
- Cooling
- 1
- Heating
- Central, Electric
- Cooling Features
- Central Air
- Bedrooms
- 3
- Bathrooms
- 1.0
- Full Baths
- 1
- Lot Features
- Other
- Stories
- 1
- Lot Description
- Other
- Exterior Features
- Other
- Exterior Materials
- Other
- Acres
- 0.0
- Square Feet
- 1612.0
- Lot Size (sqft)
- 1.0
- Parking Features
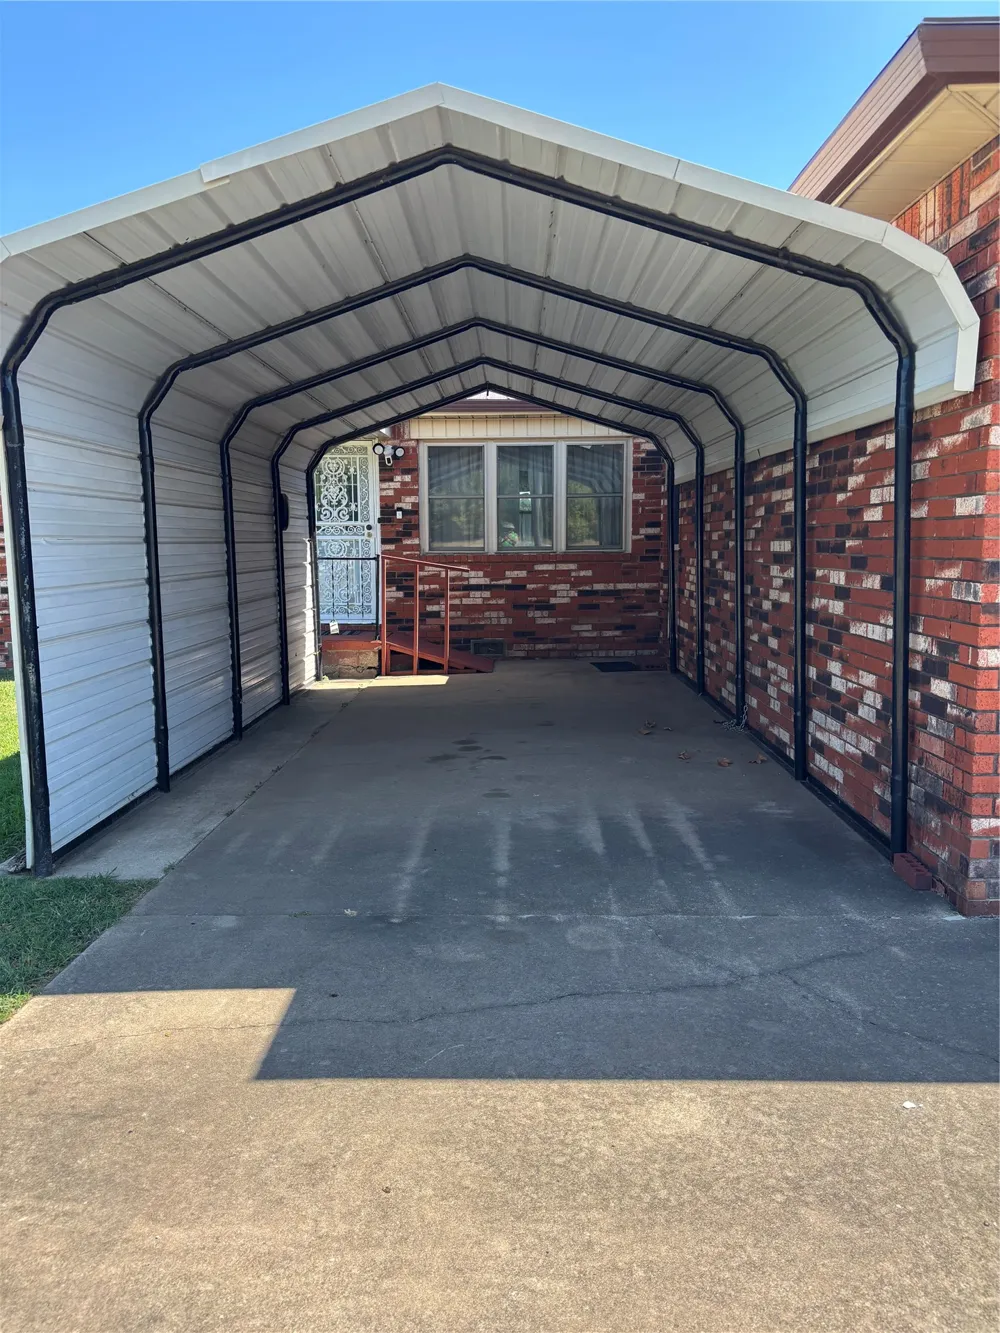
- Attached, Carport, Garage
- Parking
- 1
- Parking Type
- Garage
- Parking Garage Spaces
- 2.0
- Property Type
- Purchase
- Basement
- 1
- Property Subtype Additional
- Single Family Residence
- Basement Description
- None, Crawl Space
- Year Built
- 1966
- Foundation
- Crawlspace
- Roof
- Metal
- Sewer Information
- Septic Tank
- Utility Source
- Rural
- Utility Features
- Electricity Available, Propane
- Appliances
- Dishwasher, Gas Water Heater, Microwave, Oven, Range, Refrigerator
- Subdivision
- Pryor Original
- Community Features
- Sidewalks
- School District
- Pryor - Sch Dist (M1)
- Elementary School
- Roosevelt
- Middle School
- Pryor
- High School
- Pryor
- County
- Mayes
- Region
- Pryor
- Original List Price
- $200,000
- Taxes Annual
- $458
Location
Legal
IDX information is provided exclusively for personal, non-commercial use, and may not be used for any purpose other than to identify prospective properties consumers may be interested in purchasing. Information is deemed reliable but not guaranteed.
Provided By
Listed by Robin Erickson (#173618)
Listing Office: Nail Realty Group (#4031)

 View All Photos