(918) 933-8064 mparks@mptulsa.com MP Realty Group
Traffic Dashboard
Home
  • Home
  • Search
    • Local Properties
    • Featured Properties
    • Home Valuation
  • Sell My Home
  • Find My Home
  • Communities
    • Bixby
    • Broken Arrow
    • Claremore
    • Coweta
    • Glenpool
    • Jenks
    • Owasso
    • Sand Springs
    • Sapulpa
    • Tulsa
  • About
    • Meet Mike
    • Testimonials
  • Contact
Traffic Dashboard
Mike Parks
(918) 933-8064 mparks@mptulsa.com
  • MP Realty Group
    7211 S Yale Ave
    Tulsa, OK 74136
    (918) 933-8064
    mparks@mptulsa.com
Company
  • Home
  • About
  • Testimonials
  • Contact
Services
  • Find My Home
  • Sell My Home
  • Home Valuation
  • Mortgage Calculator
Explore
  • Property Search
  • Featured Properties
  • Communities
Local Guide
  • Search by City
  • Search by Subdivision
  • Search by Zip
  • Search by Area
Legal
  • Privacy
  • Terms
  • DMCA
  • Accessibility
  • Fair Housing
Account
  • Dashboard
  • Logout
  • Login
Mike Parks - Footer Logo
©2026 MP Realty Group. All rights reserved.
Website built by CloseHack.
Northeast Oklahoma MLS

IDX information is provided exclusively for personal, non-commercial use, and may not be used for any purpose other than to identify prospective properties consumers may be interested in purchasing. Information is deemed reliable but not guaranteed.


Return
  • All Types
  • House+2 more
  • Price
  • Bed/Bath
  • Size
  • Dates
  • Filters
  • Amenities
  • Save
  • Share
Listings
No results
Sort
Home / Tulsa / 2445 S Cincinnati Avenue S
2445 S Cincinnati Avenue S Tulsa, OK 74114 2445 S Cincinnati Avenue S Tulsa, OK 74114 2445 S Cincinnati Avenue S Tulsa, OK 74114 2445 S Cincinnati Avenue S Tulsa, OK 74114 2445 S Cincinnati Avenue S Tulsa, OK 74114 2445 S Cincinnati Avenue S Tulsa, OK 74114 2445 S Cincinnati Avenue S Tulsa, OK 74114 2445 S Cincinnati Avenue S Tulsa, OK 74114 2445 S Cincinnati Avenue S Tulsa, OK 74114 2445 S Cincinnati Avenue S Tulsa, OK 74114 2445 S Cincinnati Avenue S Tulsa, OK 74114 2445 S Cincinnati Avenue S Tulsa, OK 74114 2445 S Cincinnati Avenue S Tulsa, OK 74114 2445 S Cincinnati Avenue S Tulsa, OK 74114 2445 S Cincinnati Avenue S Tulsa, OK 74114 2445 S Cincinnati Avenue S Tulsa, OK 74114 2445 S Cincinnati Avenue S Tulsa, OK 74114 2445 S Cincinnati Avenue S Tulsa, OK 74114 2445 S Cincinnati Avenue S Tulsa, OK 74114 2445 S Cincinnati Avenue S Tulsa, OK 74114 2445 S Cincinnati Avenue S Tulsa, OK 74114 2445 S Cincinnati Avenue S Tulsa, OK 74114 2445 S Cincinnati Avenue S Tulsa, OK 74114 2445 S Cincinnati Avenue S Tulsa, OK 74114 2445 S Cincinnati Avenue S Tulsa, OK 74114 2445 S Cincinnati Avenue S Tulsa, OK 74114 2445 S Cincinnati Avenue S Tulsa, OK 74114 2445 S Cincinnati Avenue S Tulsa, OK 74114 2445 S Cincinnati Avenue S Tulsa, OK 74114 2445 S Cincinnati Avenue S Tulsa, OK 74114 2445 S Cincinnati Avenue S Tulsa, OK 74114 2445 S Cincinnati Avenue S Tulsa, OK 74114 2445 S Cincinnati Avenue S Tulsa, OK 74114 2445 S Cincinnati Avenue S Tulsa, OK 74114 2445 S Cincinnati Avenue S Tulsa, OK 74114 2445 S Cincinnati Avenue S Tulsa, OK 74114 2445 S Cincinnati Avenue S Tulsa, OK 74114 2445 S Cincinnati Avenue S Tulsa, OK 74114 2445 S Cincinnati Avenue S Tulsa, OK 74114 View All Photos

$1,150,000

| Pending

2445 S Cincinnati Avenue S

Tulsa, OK 74114

4,038
Square Feet
5
Beds
4.5
Baths
0
Days on Market
2633919
MLS#
House
Structure
Residential
Zone
Contact

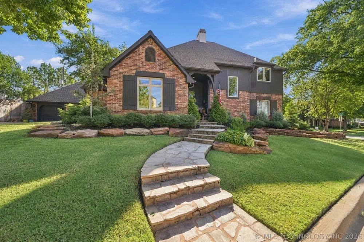
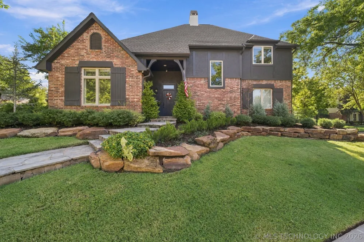
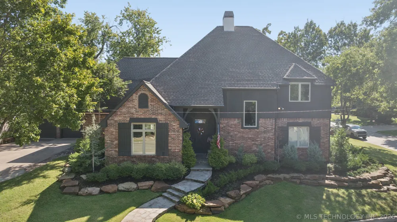
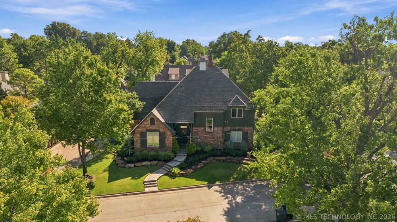
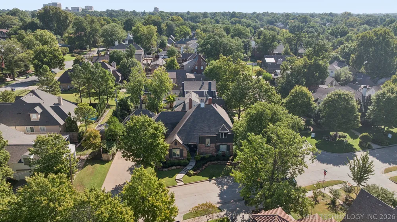
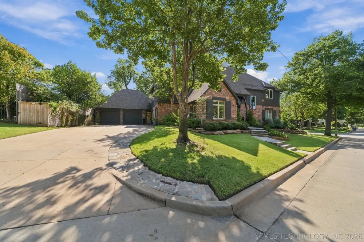
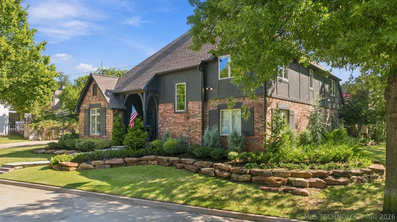
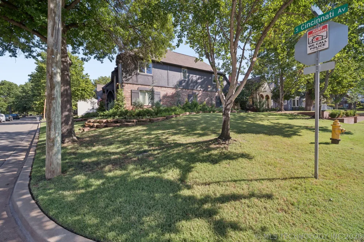
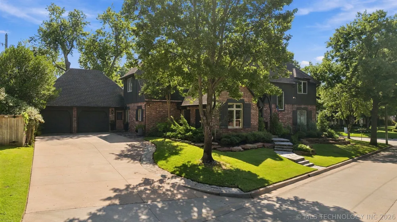
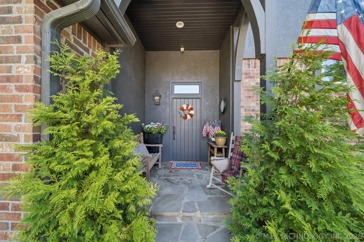
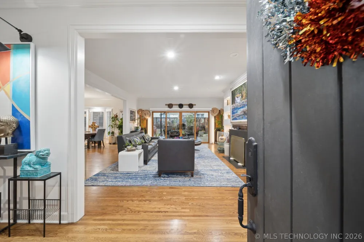
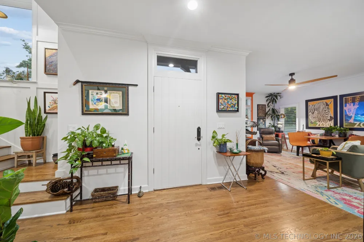
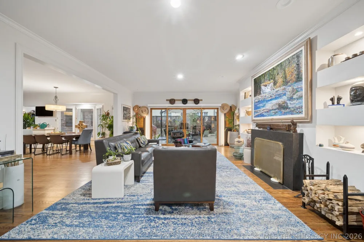
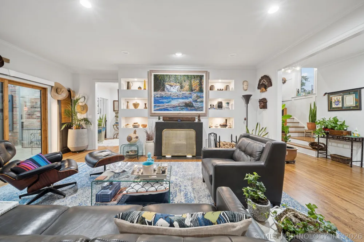
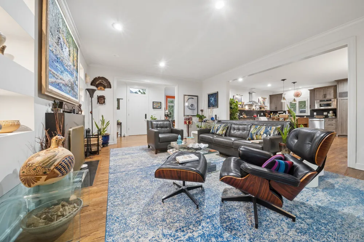
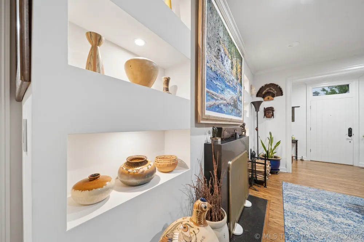
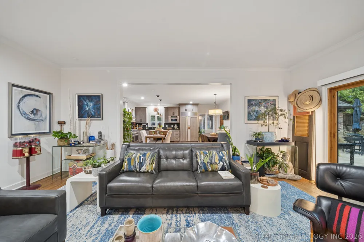
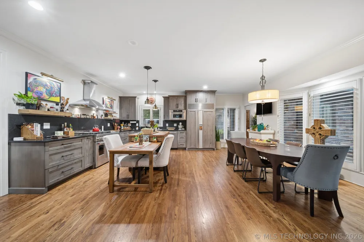
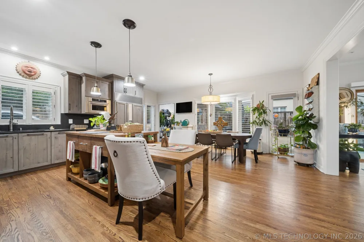
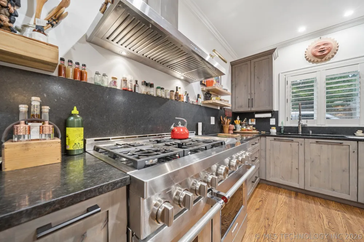
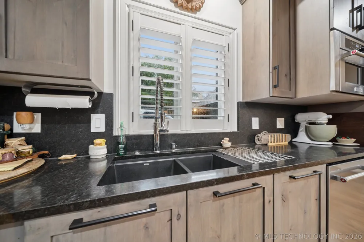
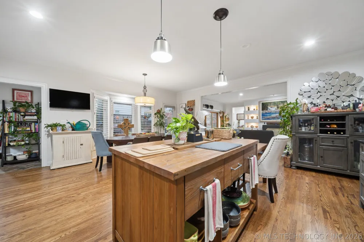
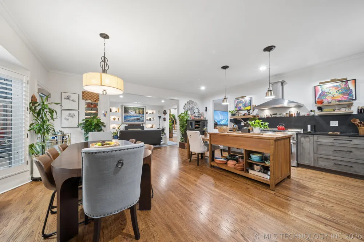
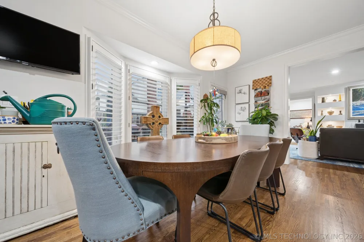
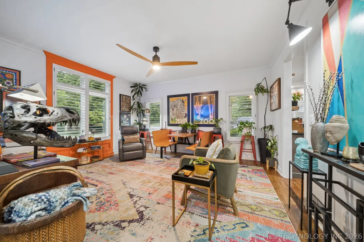
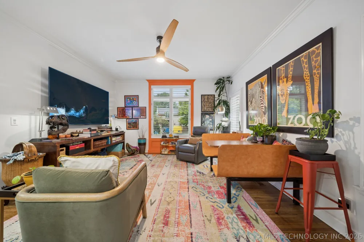
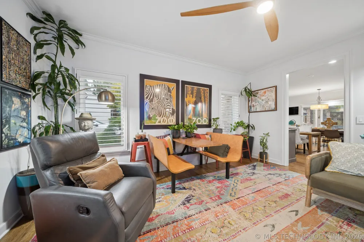
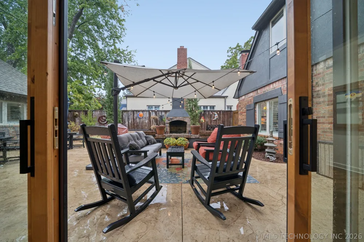
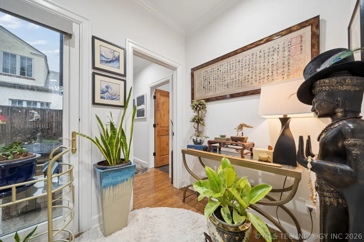
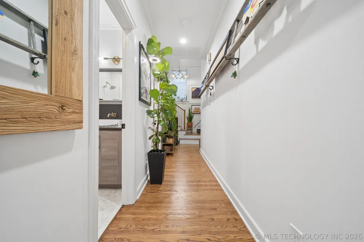
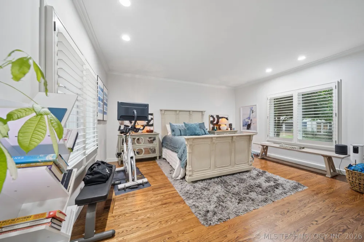
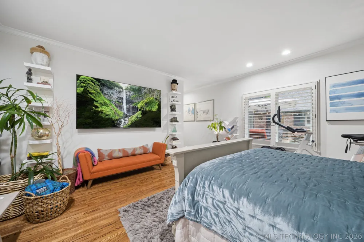
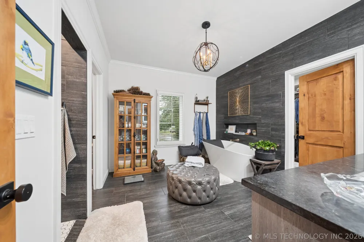
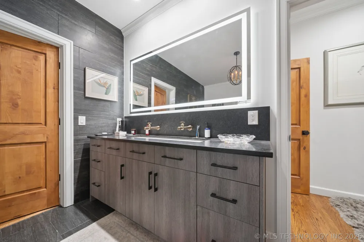
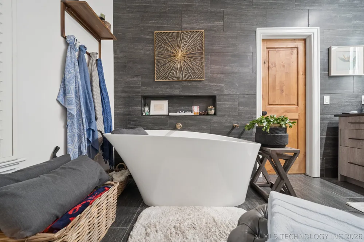
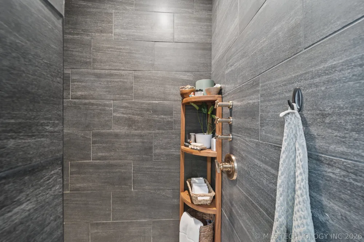
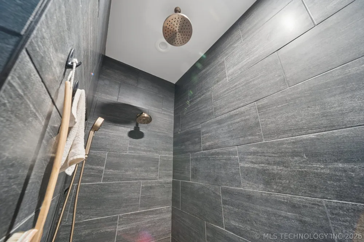
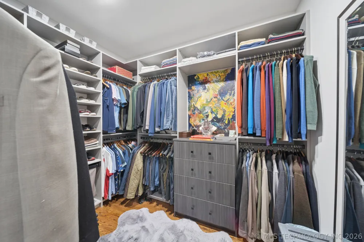
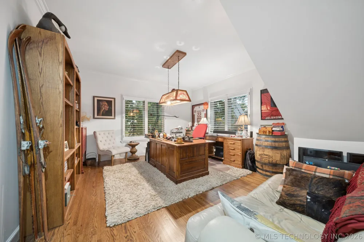
Absolutely Stunning Residence Situated on Lovely Corner Lot, Offers Mature Trees, Access to the Midland Valley Trail & Easy Walk to The Gathering Place. This coveted Maple Ridge offers a DREAMY retreat built for entertainment. The heart of the home is the great room which pivots around all the other desirable downstairs spaces. Inside the beautiful entry hall, the custom inset art shelving flanks either side of the fireplace, with views directly through the home to the back courtyard. To the left of the entry is the spacious dining room or could be used for an art room or piano studio. The gorgeous gourmet kitchen is every chef's dream offering a commercial grade stainless range, a custom central island, custom cabinetry & built-ins with a darling breakfast nook & another spacious dining surrounded by bay windows. The back entry offers laundry, half bath, and curated to expand the kitchen into more usable & private spaces with a cooking counter, planning center and extra pantry zone. The back of the home wraps around an incredible courtyard with private party views. The downstairs primary is private & boasts a delightfully planned spa bath fitted with heated floors & zero entry shower, a gorgeous soaker tub, his/hers sinks, and a custom closet design ready to share. The other spacious downstairs bedroom is an ensuite with a full bath offering a marble shower & beautiful glass enclosure. Upstairs is a living space suitable for a game or media room with a wonderful bonus upstairs kitchen and laundry all fitted with custom cabinetry. There are 3 oversized bedrooms upstairs. Two share a pullman style bathroom with walk in closets. The third is its own wing The premium finishes, lush landscaping and design is truly a site to behold. There is room for a pool if desired and this private, delightful home is a breath of fresh air offering a newer build, all updated fixtures, lighting, plumbing, and complete redesigned space to update and curate modern luxury! Welcome home!

Property Details
Interior
Granite Counters, High Ceilings, High Speed Internet, Other, Pullman Bath, Cable Tv, Wired For Data, Ceiling Fans, Gas Range Con
Fireplaces
1
Cooling
1
Heating
Central, Gas, Multiple Heating Units
Cooling Features
Central Air, Three Or More Units, Zoned
Bedrooms
5
Bathrooms
4.5
Full Baths
4
Half Baths
1
Lot Features
Corner Lot, Mature Trees, Sloped
Stories
2
Lot Description
Corner Lot, Mature Trees, Sloped
Exterior Features
Concrete Driveway, Sprinkler Irrigation, Landscaping, Lighting, Rain Gutters
Exterior Materials
Concrete Driveway, Sprinkler Irrigation, Landscaping, Lighting, Rain Gutters
Acres
0.0
Square Feet
4038.0
Lot Size (sqft)
0.093
Parking Features
Attached, Garage, Driveway
Parking
1
Parking Type
Garage
Parking Garage Spaces
2.0
Property Type
Purchase
Style
English
Property Subtype Additional
Single Family Residence
Year Built
1999
Foundation
Slab
Roof
Asphalt, Fiberglass
Sewer Information
Public Sewer
Utility Source
Public
Utility Features
Cable Available, Electricity Available, Natural Gas Available, High Speed Internet Available, Phone Available, Water Available
Appliances
Convection Oven, Double Oven, Dishwasher, Freezer, Disposal, Gas Water Heater, Ice Maker, Microwave, Oven, Range, Refrigerator,
Subdivision
Sunset Terrace
Community Features
Gutters, Sidewalks
School District
Tulsa - Sch Dist (1)
Elementary School
Council Oak
Middle School
Edison Prep.
High School
Edison
County
Tulsa
Region
Tulsa
Original List Price
$1,150,000
Taxes Annual
$10,422
MLS #
2633919
Location
Legal

IDX information is provided exclusively for personal, non-commercial use, and may not be used for any purpose other than to identify prospective properties consumers may be interested in purchasing. Information is deemed reliable but not guaranteed.


Provided By
Listed by Heidi McMurray (#hbents)
Listing Office: Keller Williams Preferred (#125)

Provided By (Buyer)
Buyer's Agent: Heidi McMurray (#hbents)
Buyer's Office: Keller Williams Preferred (#125)

Mike Parks Have a question about this home?

Interested in Purchasing 2445 S Cincinnati Avenue S?

Get an estimate on monthly payments on this property.
$
years
Down Payment
$
%
Interest Rate
%
Tax Rate
%
$
$annually
$monthly
Estimated Monthly Payment
$0.00
Loan Amount
$0.00