(918) 933-8064 mparks@mptulsa.com MP Realty Group
Traffic Dashboard
Home
  • Home
  • Search
    • Local Properties
    • Featured Properties
    • Home Valuation
  • Sell My Home
  • Find My Home
  • Communities
    • Bixby
    • Broken Arrow
    • Claremore
    • Coweta
    • Glenpool
    • Jenks
    • Owasso
    • Sand Springs
    • Sapulpa
    • Tulsa
  • About
    • Meet Mike
    • Testimonials
  • Contact
Traffic Dashboard
Mike Parks
(918) 933-8064 mparks@mptulsa.com
  • MP Realty Group
    7211 S Yale Ave
    Tulsa, OK 74136
    (918) 933-8064
    mparks@mptulsa.com
Company
  • Home
  • About
  • Testimonials
  • Contact
Services
  • Find My Home
  • Sell My Home
  • Home Valuation
  • Mortgage Calculator
Explore
  • Property Search
  • Featured Properties
  • Communities
Local Guide
  • Search by City
  • Search by Subdivision
  • Search by Zip
  • Search by Area
Legal
  • Privacy
  • Terms
  • DMCA
  • Accessibility
  • Fair Housing
Account
  • Dashboard
  • Logout
  • Login
Mike Parks - Footer Logo
©2026 MP Realty Group. All rights reserved.
Website built by CloseHack.
Northeast Oklahoma MLS

IDX information is provided exclusively for personal, non-commercial use, and may not be used for any purpose other than to identify prospective properties consumers may be interested in purchasing. Information is deemed reliable but not guaranteed.
Return
  • All Types
  • House+2 more
  • Price
  • Bed/Bath
  • Size
  • Dates
  • Filters
  • Amenities
  • Save
  • Share
Listings
No results
Sort
Home / Jay / 33811 S 544 ROAD
33811 S 544 ROAD Jay, OK 74346 33811 S 544 ROAD Jay, OK 74346 33811 S 544 ROAD Jay, OK 74346 33811 S 544 ROAD Jay, OK 74346 View All Photos

$599,000

| Active

33811 S 544 ROAD

Jay, OK 74346

2,465
Square Feet
3
Beds
2.5
Baths
0
Days on Market
2632841
MLS#
House
Structure
Residential
Zone
Contact

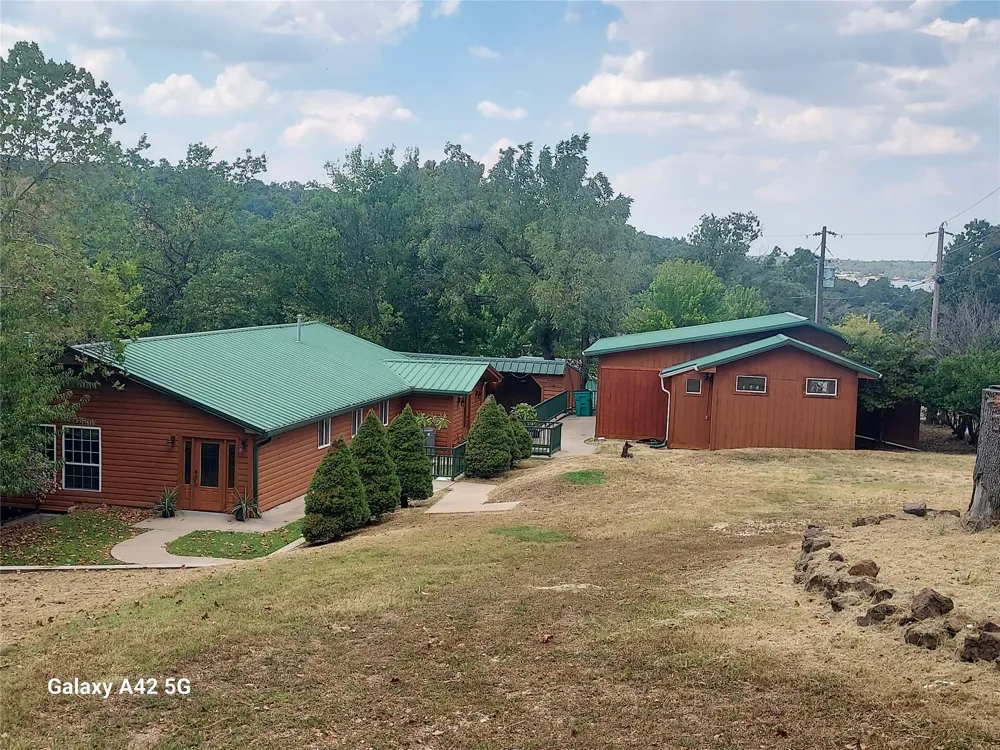
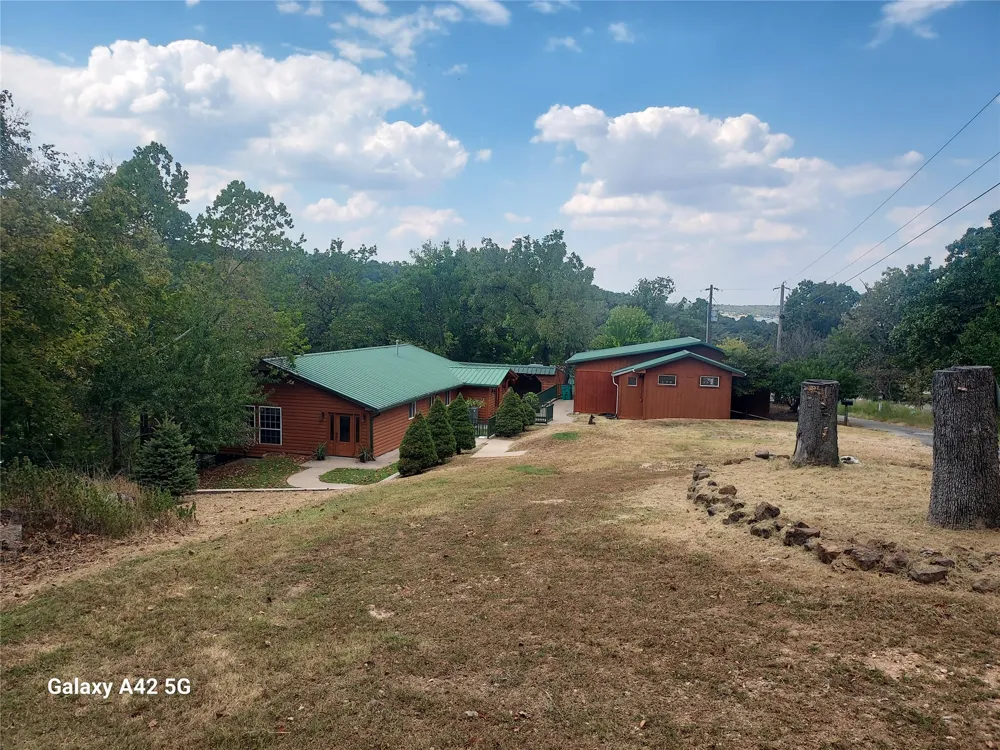
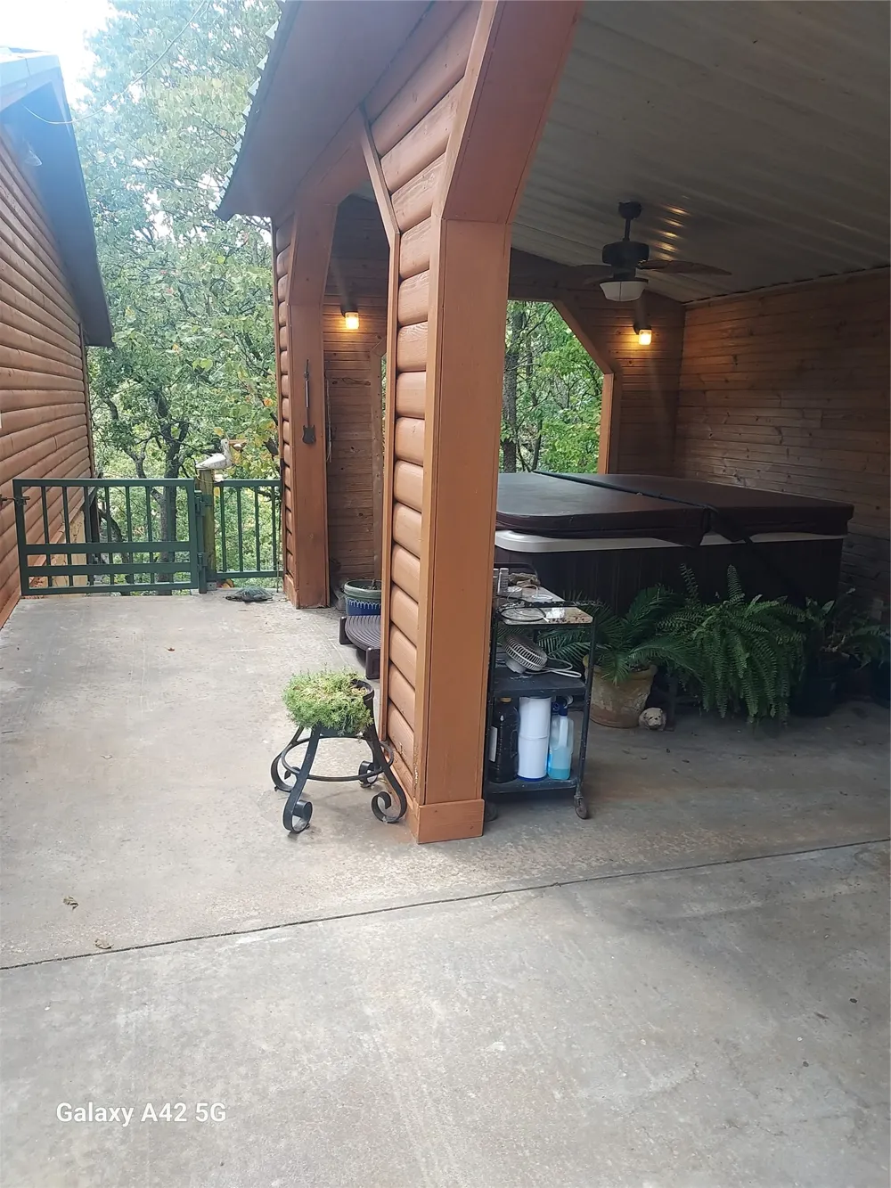
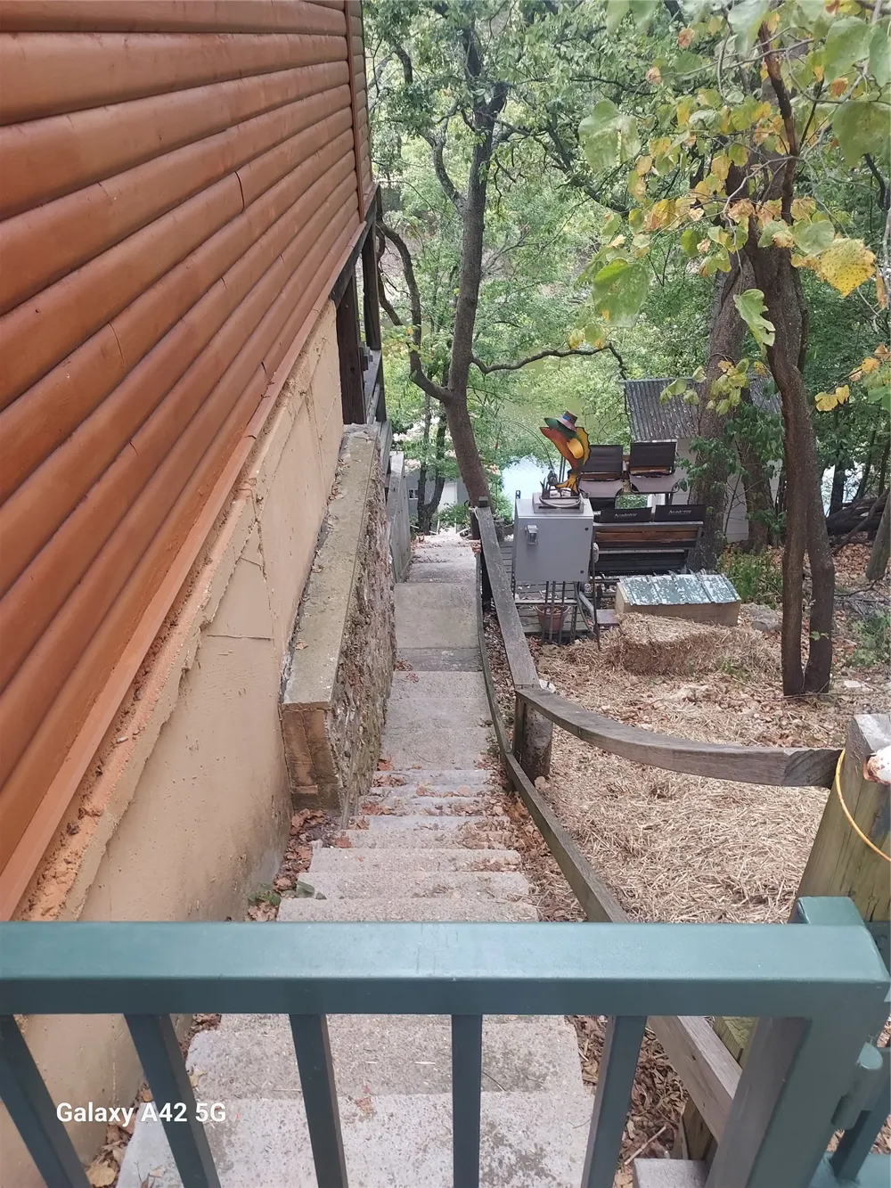
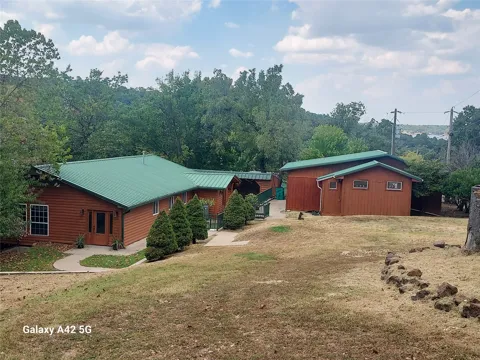
Grand Lake Retreat with 193 Feet m/l of Waterfront in Big Hollow! This unique property offers the perfect blend of lake living, recreation, and flexibility. The primary home features 3 bedrooms and 2½ baths with approximately 2,465 sq. ft. per appraisal sketch, plus inviting log cabin accents and a kitchen with granite countertops. The finished basement provides additional living and entertaining space with a full bathroom and kitchenette. Outdoor enthusiasts will appreciate the 193 feet m/l of waterfront, fishing dock, and convenient trolley access. A spacious 24 x 50 garage/workshop with a metal roof offers plenty of room for boats, vehicles, hobbies, and storage. The detached 982 sqft flex/game room (per appraisal) includes a kitchenette and bathroom, providing additional space for guests, recreation, or a variety of uses. Additional features include a 500-gallon propane tank and abundant wildlife surrounding this peaceful Grand Lake setting. Whether you're looking for a weekend getaway, full-time residence, or a place to enjoy lake life with plenty of space for family and friends, this Big Hollow retreat is worth a look!

Property Details
Interior
Granite Counters, High Ceilings, High Speed Internet, Cable Tv, Vaulted Ceilings, Wired For Data, Ceiling Fans, Gas Range Connec
Fireplaces
1
Cooling
1
Heating
Central, Propane
Cooling Features
Central Air, Window Units
Bedrooms
3
Bathrooms
2.5
Full Baths
2
Half Baths
1
Lot Features
Mature Trees, Steep Slope, Sloped, Wooded
Stories
1
Lot Description
Mature Trees, Steep Slope, Sloped, Wooded
Exterior Features
Concrete Driveway, Dog Run, Fire Pit, Gravel Driveway, Rain Gutters, Satellite Dish
Exterior Materials
Concrete Driveway, Dog Run, Fire Pit, Gravel Driveway, Rain Gutters, Satellite Dish
Acres
0.0
Square Feet
2465.0
Lot Size (sqft)
0.589
Parking Features
Detached, Garage, Shelves, Storage, Tandem, Workshop In Garage
Parking
1
Parking Type
Garage
Parking Garage Spaces
3.0
Property Type
Purchase
Style
Cabin
Basement
1
Property Subtype Additional
Single Family Residence
Basement Description
Finished
Basement Finished
1
Year Built
2010
Foundation
Slab
Roof
Metal
Sewer Information
Septic Tank
Utility Source
Public
Utility Features
Cable Available, Electricity Available, Natural Gas Available, Satellite Internet Available, Water Available
Appliances
Dryer, Dishwasher, Gas Water Heater, Microwave, Oven, Range, Refrigerator, Stove, Washer
Subdivision
Port Wayne
Community Features
Gutters, Sidewalks
School District
Jay - Sch Dist (D1)
Elementary School
Jay
High School
Jay
County
Delaware
Region
Jay
Original List Price
$599,000
Taxes Annual
$2,680
MLS #
2632841
Location
Legal

IDX information is provided exclusively for personal, non-commercial use, and may not be used for any purpose other than to identify prospective properties consumers may be interested in purchasing. Information is deemed reliable but not guaranteed.

Last Updated: Sep 3, 2026 9:55 PM. Source: NORES

Provided By
Listed by Ray Nash (#raynash), Email: rnash@mcgrawok.com
Listing Office: McGraw, REALTORS (#12210)

Mike Parks Have a question about this home?

Interested in Purchasing 33811 S 544 ROAD?

Get an estimate on monthly payments on this property.
$
years
Down Payment
$
%
Interest Rate
%
Tax Rate
%
$
$annually
$monthly
Estimated Monthly Payment
$0.00
Loan Amount
$0.00