(918) 933-8064 mparks@mptulsa.com MP Realty Group
Traffic Dashboard
Home
  • Home
  • Search
    • Local Properties
    • Featured Properties
    • Home Valuation
  • Sell My Home
  • Find My Home
  • Communities
    • Bixby
    • Broken Arrow
    • Claremore
    • Coweta
    • Glenpool
    • Jenks
    • Owasso
    • Sand Springs
    • Sapulpa
    • Tulsa
  • About
    • Meet Mike
    • Testimonials
  • Contact
Traffic Dashboard
Mike Parks
(918) 933-8064 mparks@mptulsa.com
  • MP Realty Group
    7211 S Yale Ave
    Tulsa, OK 74136
    (918) 933-8064
    mparks@mptulsa.com
Company
  • Home
  • About
  • Testimonials
  • Contact
Services
  • Find My Home
  • Sell My Home
  • Home Valuation
  • Mortgage Calculator
Explore
  • Property Search
  • Featured Properties
  • Communities
Local Guide
  • Search by City
  • Search by Subdivision
  • Search by Zip
  • Search by Area
Legal
  • Privacy
  • Terms
  • DMCA
  • Accessibility
  • Fair Housing
Account
  • Dashboard
  • Logout
  • Login
Mike Parks - Footer Logo
©2026 MP Realty Group. All rights reserved.
Website built by CloseHack.
Northeast Oklahoma MLS

IDX information is provided exclusively for personal, non-commercial use, and may not be used for any purpose other than to identify prospective properties consumers may be interested in purchasing. Information is deemed reliable but not guaranteed.


Return
  • All Types
  • House+2 more
  • Price
  • Bed/Bath
  • Size
  • Dates
  • Filters
  • Amenities
  • Save
  • Share
Listings
No results
Sort
Home / Skiatook / 395724 W 4100 ROAD
395724 W 4100 ROAD Skiatook, OK 74070 395724 W 4100 ROAD Skiatook, OK 74070 395724 W 4100 ROAD Skiatook, OK 74070 395724 W 4100 ROAD Skiatook, OK 74070 395724 W 4100 ROAD Skiatook, OK 74070 395724 W 4100 ROAD Skiatook, OK 74070 395724 W 4100 ROAD Skiatook, OK 74070 395724 W 4100 ROAD Skiatook, OK 74070 395724 W 4100 ROAD Skiatook, OK 74070 395724 W 4100 ROAD Skiatook, OK 74070 395724 W 4100 ROAD Skiatook, OK 74070 395724 W 4100 ROAD Skiatook, OK 74070 395724 W 4100 ROAD Skiatook, OK 74070 395724 W 4100 ROAD Skiatook, OK 74070 395724 W 4100 ROAD Skiatook, OK 74070 395724 W 4100 ROAD Skiatook, OK 74070 395724 W 4100 ROAD Skiatook, OK 74070 395724 W 4100 ROAD Skiatook, OK 74070 395724 W 4100 ROAD Skiatook, OK 74070 395724 W 4100 ROAD Skiatook, OK 74070 395724 W 4100 ROAD Skiatook, OK 74070 395724 W 4100 ROAD Skiatook, OK 74070 395724 W 4100 ROAD Skiatook, OK 74070 395724 W 4100 ROAD Skiatook, OK 74070 395724 W 4100 ROAD Skiatook, OK 74070 395724 W 4100 ROAD Skiatook, OK 74070 395724 W 4100 ROAD Skiatook, OK 74070 395724 W 4100 ROAD Skiatook, OK 74070 395724 W 4100 ROAD Skiatook, OK 74070 395724 W 4100 ROAD Skiatook, OK 74070 395724 W 4100 ROAD Skiatook, OK 74070 395724 W 4100 ROAD Skiatook, OK 74070 395724 W 4100 ROAD Skiatook, OK 74070 395724 W 4100 ROAD Skiatook, OK 74070 395724 W 4100 ROAD Skiatook, OK 74070 395724 W 4100 ROAD Skiatook, OK 74070 395724 W 4100 ROAD Skiatook, OK 74070 395724 W 4100 ROAD Skiatook, OK 74070 395724 W 4100 ROAD Skiatook, OK 74070 395724 W 4100 ROAD Skiatook, OK 74070 395724 W 4100 ROAD Skiatook, OK 74070 395724 W 4100 ROAD Skiatook, OK 74070 395724 W 4100 ROAD Skiatook, OK 74070 395724 W 4100 ROAD Skiatook, OK 74070 395724 W 4100 ROAD Skiatook, OK 74070 395724 W 4100 ROAD Skiatook, OK 74070 395724 W 4100 ROAD Skiatook, OK 74070 395724 W 4100 ROAD Skiatook, OK 74070 395724 W 4100 ROAD Skiatook, OK 74070 395724 W 4100 ROAD Skiatook, OK 74070 395724 W 4100 ROAD Skiatook, OK 74070 395724 W 4100 ROAD Skiatook, OK 74070 395724 W 4100 ROAD Skiatook, OK 74070 395724 W 4100 ROAD Skiatook, OK 74070 395724 W 4100 ROAD Skiatook, OK 74070 395724 W 4100 ROAD Skiatook, OK 74070 395724 W 4100 ROAD Skiatook, OK 74070 395724 W 4100 ROAD Skiatook, OK 74070 395724 W 4100 ROAD Skiatook, OK 74070 395724 W 4100 ROAD Skiatook, OK 74070 395724 W 4100 ROAD Skiatook, OK 74070 395724 W 4100 ROAD Skiatook, OK 74070 View All Photos

$649,900

| Active

395724 W 4100 ROAD

Skiatook, OK 74070

2,645
Square Feet
4
Beds
2.5
Baths
0
Days on Market
2633187
MLS#
House
Structure
Residential
Zone
Contact

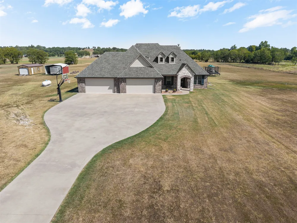
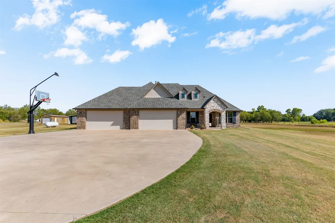
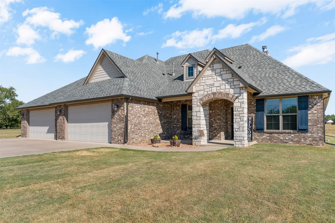
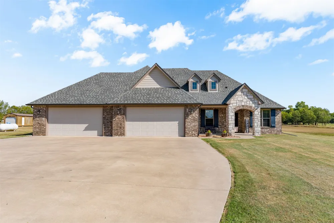
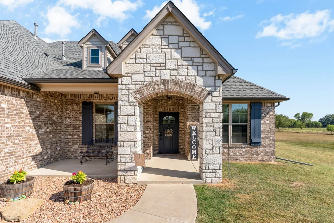
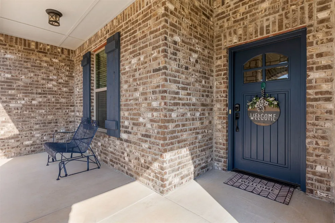
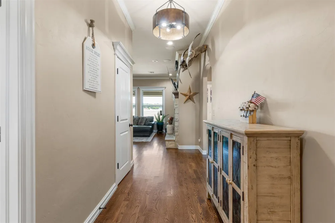
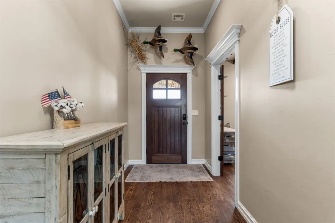
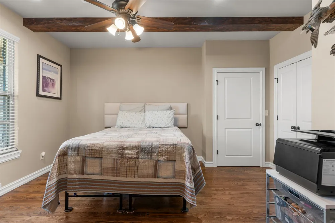
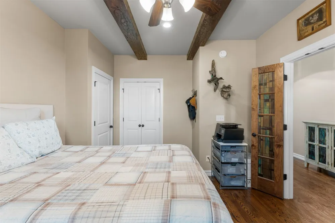
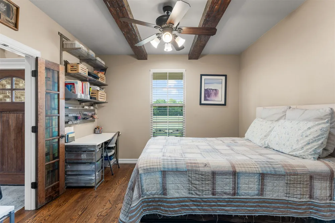
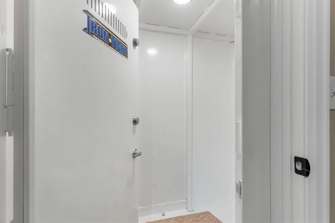
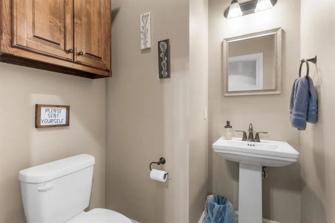
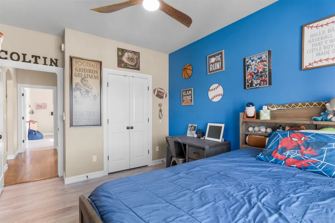
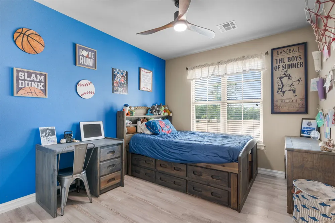
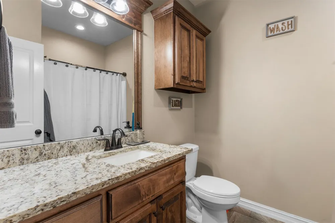
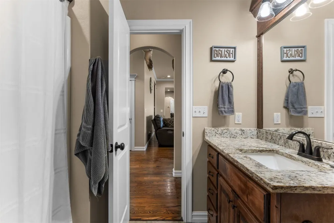
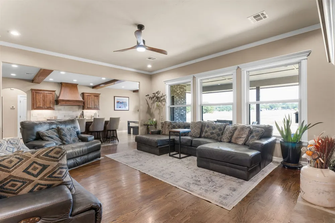
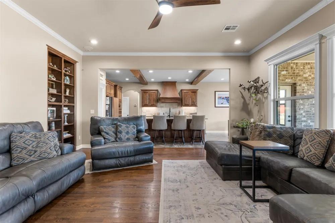
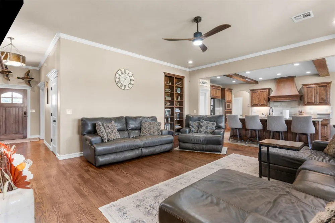
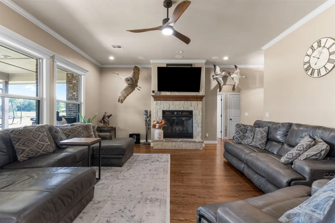
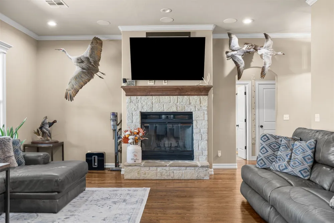
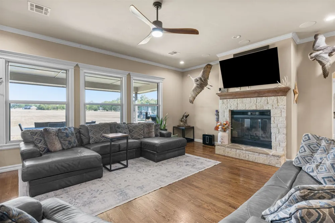
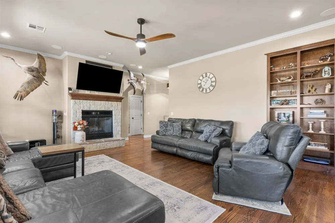
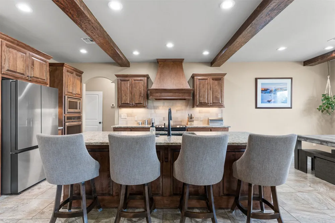
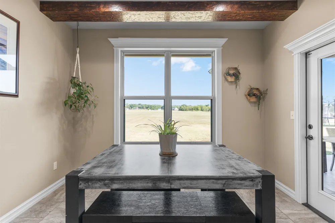
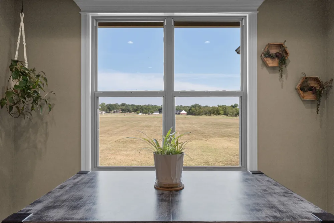
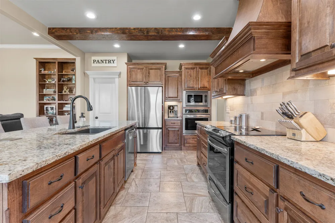
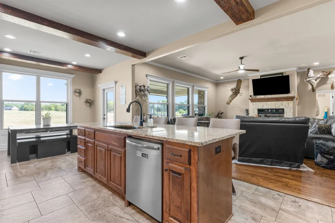
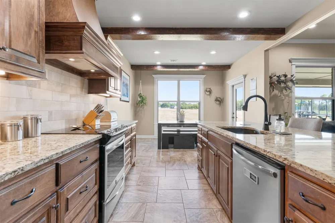
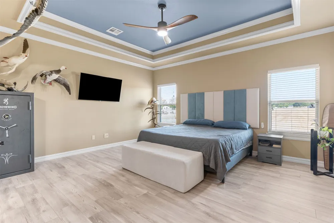
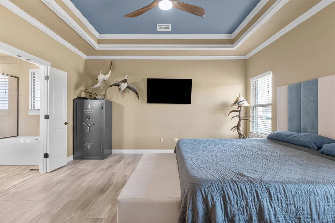
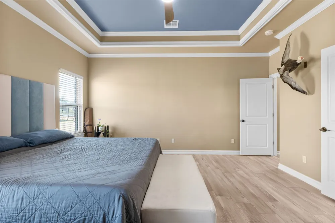
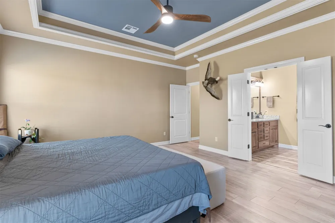
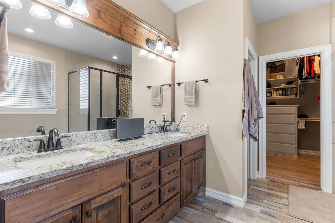
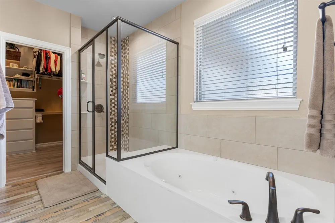
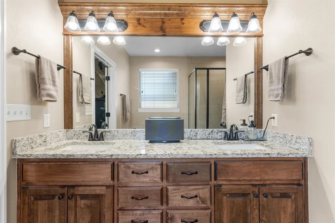
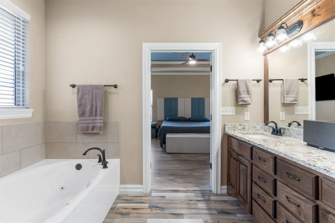
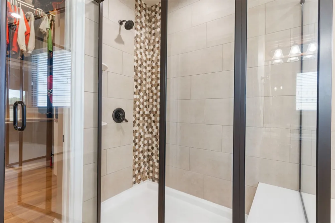
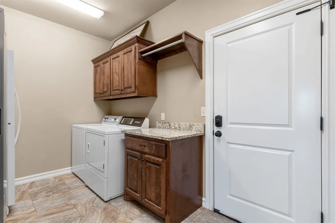
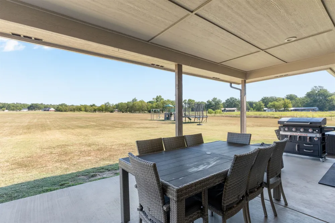
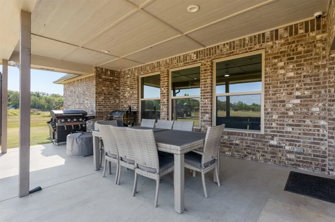
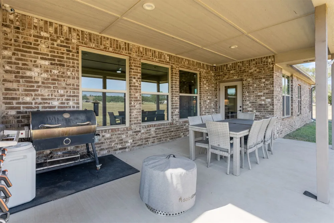
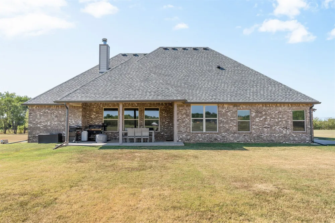
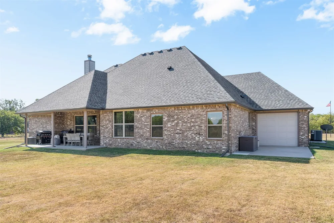
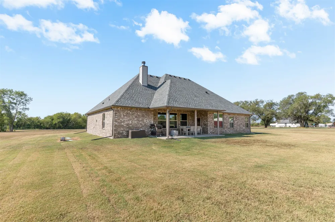
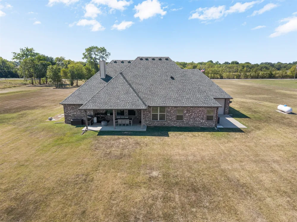
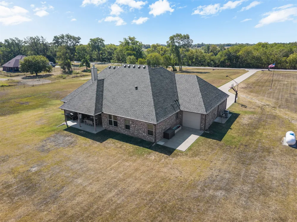
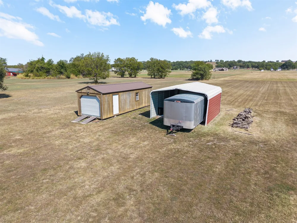
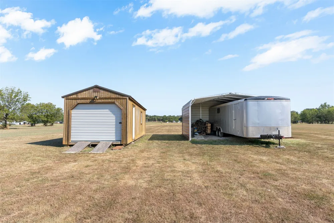
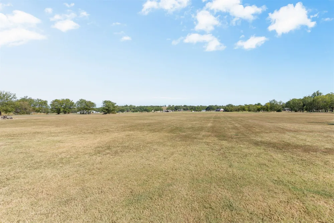
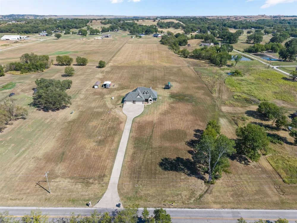
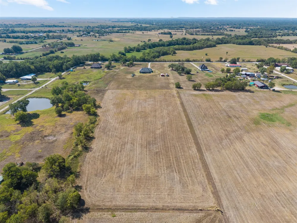
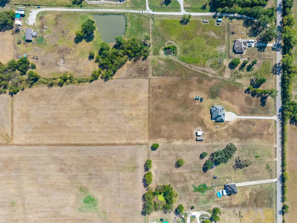
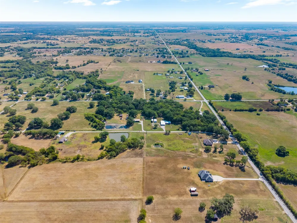
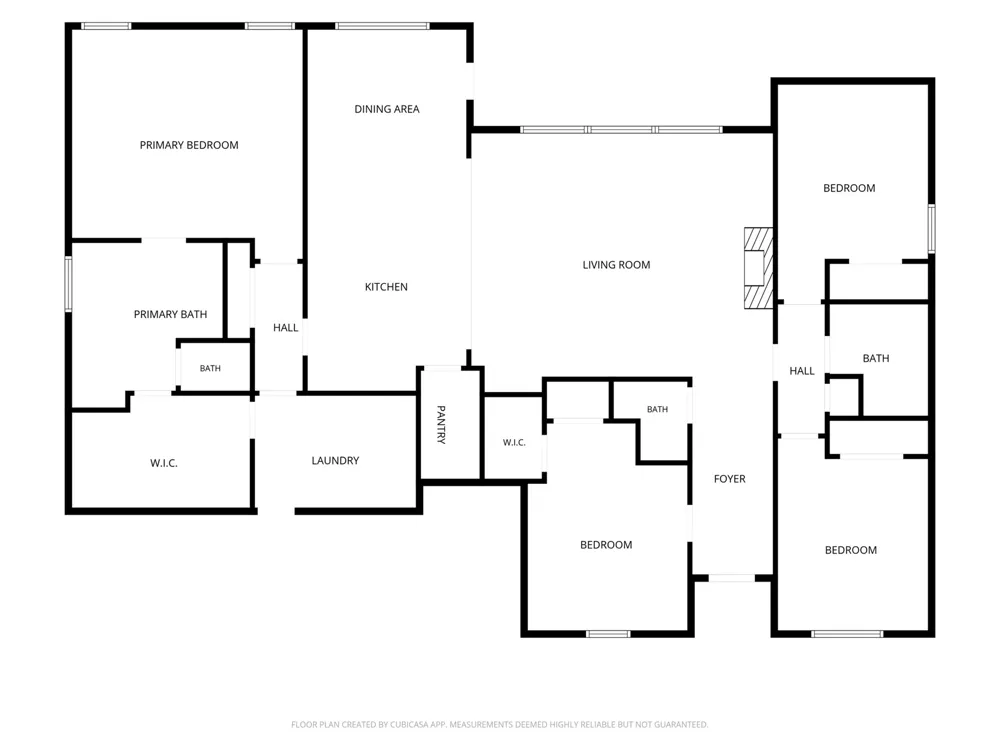
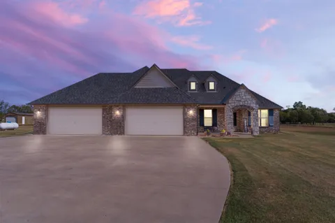
Bring your animals, recreational toys and vision to this exceptional custom-built ranch home, privately set on 10 beautiful acres. Offering refined comfort, exceptional functionality and endless potential, this property gives you the freedom to create the lifestyle you desire. Envision a private shop, pool, equestrian amenities, gardens or additional outbuildings-the possibilities are yours. Inside, the elegant 1-level split-bedroom floor plan features 4 spacious bedrooms, 3 beautifully appointed baths and custom details throughout. The expansive open-concept kitchen and living area is ideal for everyday living and entertaining. The gourmet kitchen features a 7-ft granite island with bar seating, walk-in pantry, 2 convection ovens, induction cooktop, stainless steel appliances, soft-close cabinetry and under-cabinet lighting. The adjoining living room offers a beautiful wood-burning fireplace. The private primary retreat includes an impressive walk-in closet with built-in dresser and convenient access to the adjacent laundry room. The spa-inspired bath features dual vanities, separate shower and luxurious whirlpool tub with heated jets. Additional highlights include an informal dining area, full brick construction with stone accents, 10-ft ceilings, new luxury vinyl flooring, updated lighting, 8-ft insulated garage doors and a 6-person safe room. The 5-car garage provides exceptional space for vehicles, recreational equipment, hobbies and workshop needs. Outside, enjoy the covered patio and welcoming porch while taking in expansive views across your private acreage. A 20x16 carport and 12x36 storage shed provide even more storage. Recent improvements include a brand-new roof, gutters, windows and dishwasher, plus numerous additional updates. Offering space without compromise, privacy without isolation and luxury without sacrificing functionality, this exceptional property is more than a home—it’s a private retreat with room to bring your vision to life. Agent Owned

Property Details
Interior
Attic, Granite Counters, High Ceilings, High Speed Internet, Cable Tv, Wired For Data, Ceiling Fans, Electric Range Connection
Fireplaces
1
Cooling
1
Heating
Central, Heat Pump, Propane
Cooling Features
Central Air
Bedrooms
4
Bathrooms
2.5
Full Baths
2
Half Baths
1
Lot Features
Farm, Mature Trees, Ranch, Stream Creek, Spring
Stories
1
Lot Description
Farm, Mature Trees, Ranch, Stream Creek, Spring
Exterior Features
Concrete Driveway, Rain Gutters
Exterior Materials
Concrete Driveway, Rain Gutters
Acres
0.0
Square Feet
2645.0
Lot Size (sqft)
10.0
Parking Features
Attached, Carport, Garage, Storage
Parking
1
Parking Type
Garage
Parking Garage Spaces
5.0
Property Type
Purchase
Style
French Provincial
Property Subtype Additional
Single Family Residence
Year Built
2017
Foundation
Slab
Roof
Asphalt, Fiberglass
Sewer Information
Aerobic Septic
Utility Source
Rural
Utility Features
Cable Available, Electricity Available, Fiber Optic Available, Phone Available, Water Available
Appliances
Convection Oven, Cooktop, Double Oven, Dishwasher, Electric Water Heater, Disposal, Ice Maker, Microwave, Oven, Range, Refrigera
Subdivision
Washington Co Unplatted
Community Features
Gutters, Marina, Sidewalks
School District
Skiatook - Sch Dist (7)
Elementary School
Skiatook
Middle School
Skiatook
High School
Skiatook
County
Washington
Region
Skiatook
Original List Price
$649,900
Taxes Annual
$5,362
Pets
1
MLS #
2633187
Location
Legal

IDX information is provided exclusively for personal, non-commercial use, and may not be used for any purpose other than to identify prospective properties consumers may be interested in purchasing. Information is deemed reliable but not guaranteed.


Provided By
Listed by Nicole Moore (#208874)
Listing Office: Sheffield Realty (#3759)

Mike Parks Have a question about this home?

Interested in Purchasing 395724 W 4100 ROAD?

Get an estimate on monthly payments on this property.
$
years
Down Payment
$
%
Interest Rate
%
Tax Rate
%
$
$annually
$monthly
Estimated Monthly Payment
$0.00
Loan Amount
$0.00