(918) 933-8064 mparks@mptulsa.com MP Realty Group
Traffic Dashboard
Home
  • Home
  • Search
    • Local Properties
    • Featured Properties
    • Home Valuation
  • Sell My Home
  • Find My Home
  • Communities
    • Bixby
    • Broken Arrow
    • Claremore
    • Coweta
    • Glenpool
    • Jenks
    • Owasso
    • Sand Springs
    • Sapulpa
    • Tulsa
  • About
    • Meet Mike
    • Testimonials
  • Contact
Traffic Dashboard
Mike Parks
(918) 933-8064 mparks@mptulsa.com
  • MP Realty Group
    7211 S Yale Ave
    Tulsa, OK 74136
    (918) 933-8064
    mparks@mptulsa.com
Company
  • Home
  • About
  • Testimonials
  • Contact
Services
  • Find My Home
  • Sell My Home
  • Home Valuation
  • Mortgage Calculator
Explore
  • Property Search
  • Featured Properties
  • Communities
Local Guide
  • Search by City
  • Search by Subdivision
  • Search by Zip
  • Search by Area
Legal
  • Privacy
  • Terms
  • DMCA
  • Accessibility
  • Fair Housing
Account
  • Dashboard
  • Logout
  • Login
Mike Parks - Footer Logo
©2026 MP Realty Group. All rights reserved.
Website built by CloseHack.
Northeast Oklahoma MLS

IDX information is provided exclusively for personal, non-commercial use, and may not be used for any purpose other than to identify prospective properties consumers may be interested in purchasing. Information is deemed reliable but not guaranteed.


Return
  • All Types
  • House+2 more
  • Price
  • Bed/Bath
  • Size
  • Dates
  • Filters
  • Amenities
  • Save
  • Share
Listings
No results
Sort
Home / Tulsa / 5127 S Joplin Avenue
5127 S Joplin Avenue Tulsa, OK 74135 5127 S Joplin Avenue Tulsa, OK 74135 5127 S Joplin Avenue Tulsa, OK 74135 5127 S Joplin Avenue Tulsa, OK 74135 5127 S Joplin Avenue Tulsa, OK 74135 5127 S Joplin Avenue Tulsa, OK 74135 5127 S Joplin Avenue Tulsa, OK 74135 5127 S Joplin Avenue Tulsa, OK 74135 5127 S Joplin Avenue Tulsa, OK 74135 5127 S Joplin Avenue Tulsa, OK 74135 5127 S Joplin Avenue Tulsa, OK 74135 5127 S Joplin Avenue Tulsa, OK 74135 5127 S Joplin Avenue Tulsa, OK 74135 5127 S Joplin Avenue Tulsa, OK 74135 5127 S Joplin Avenue Tulsa, OK 74135 5127 S Joplin Avenue Tulsa, OK 74135 5127 S Joplin Avenue Tulsa, OK 74135 5127 S Joplin Avenue Tulsa, OK 74135 5127 S Joplin Avenue Tulsa, OK 74135 5127 S Joplin Avenue Tulsa, OK 74135 5127 S Joplin Avenue Tulsa, OK 74135 5127 S Joplin Avenue Tulsa, OK 74135 5127 S Joplin Avenue Tulsa, OK 74135 5127 S Joplin Avenue Tulsa, OK 74135 5127 S Joplin Avenue Tulsa, OK 74135 5127 S Joplin Avenue Tulsa, OK 74135 5127 S Joplin Avenue Tulsa, OK 74135 5127 S Joplin Avenue Tulsa, OK 74135 5127 S Joplin Avenue Tulsa, OK 74135 5127 S Joplin Avenue Tulsa, OK 74135 5127 S Joplin Avenue Tulsa, OK 74135 5127 S Joplin Avenue Tulsa, OK 74135 5127 S Joplin Avenue Tulsa, OK 74135 5127 S Joplin Avenue Tulsa, OK 74135 5127 S Joplin Avenue Tulsa, OK 74135 5127 S Joplin Avenue Tulsa, OK 74135 View All Photos

$300,000

| Active

5127 S Joplin Avenue

Tulsa, OK 74135

2,580
Square Feet
3
Beds
2.5
Baths
187
Days on Market
2634175
MLS#
House
Structure
Residential
Zone
Contact

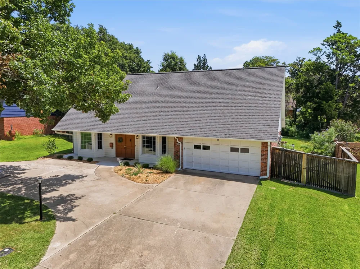
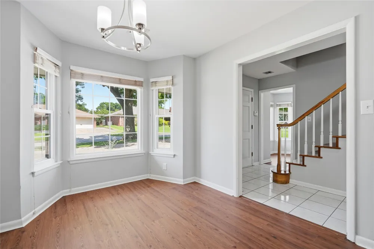
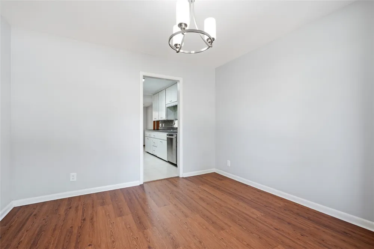
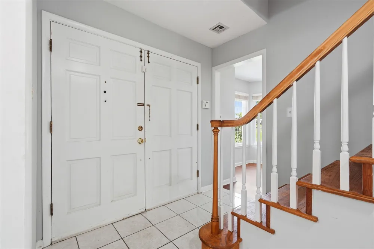
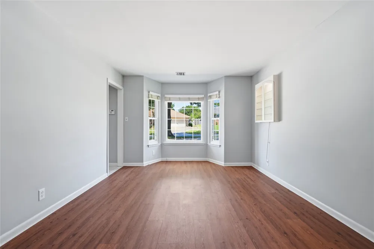
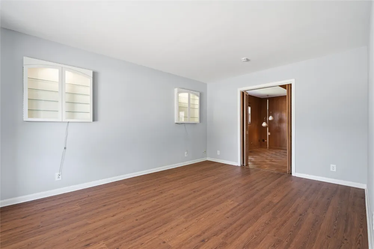
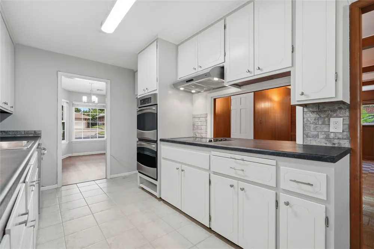
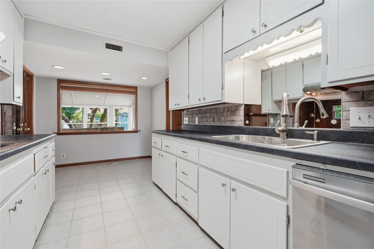
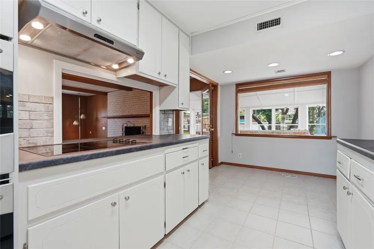
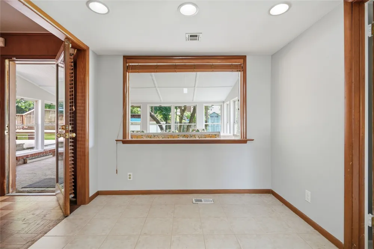
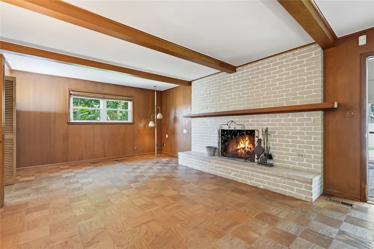
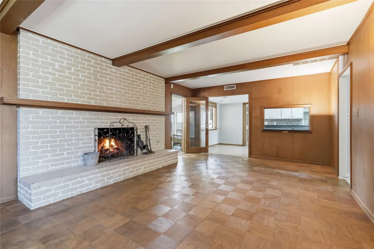
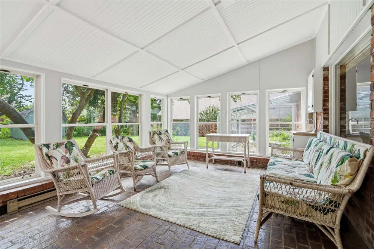
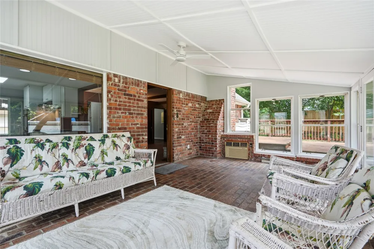
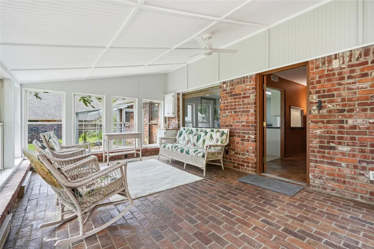
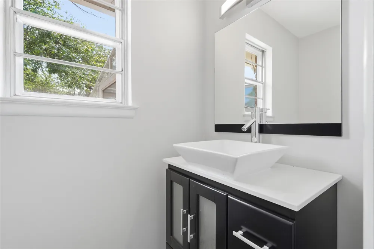
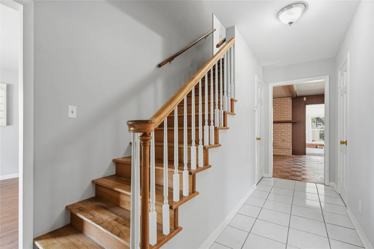
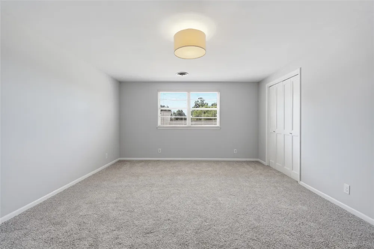
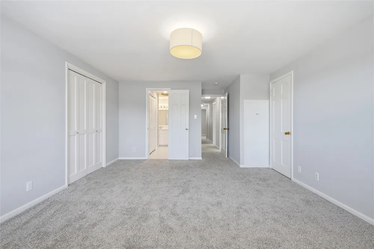
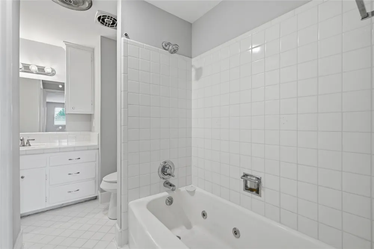
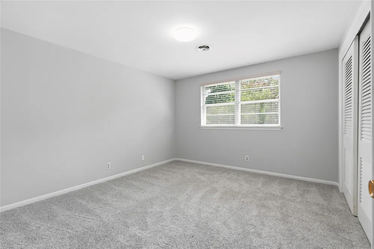
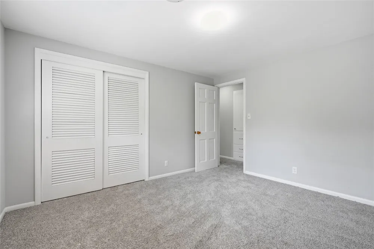
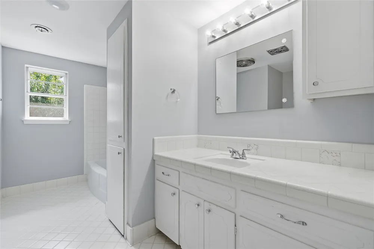
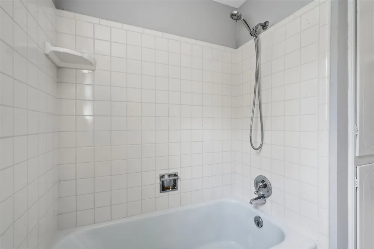
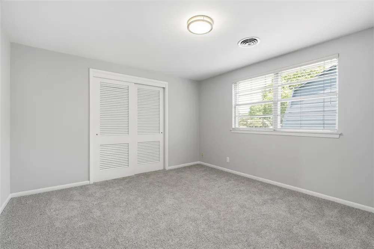
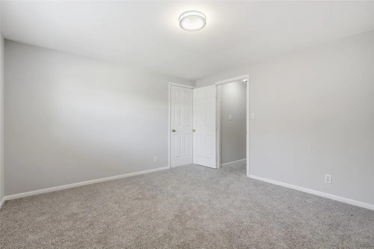
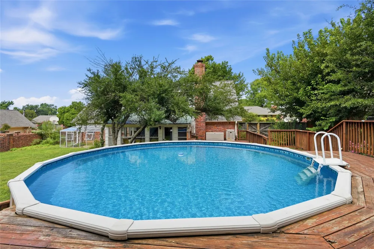
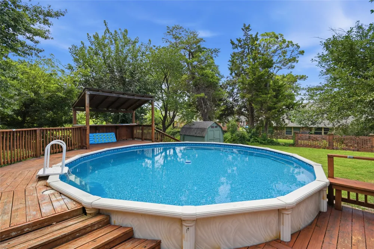
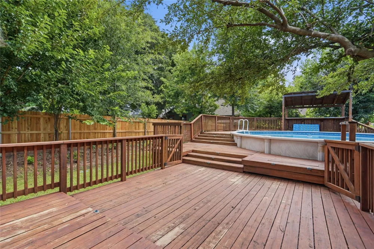
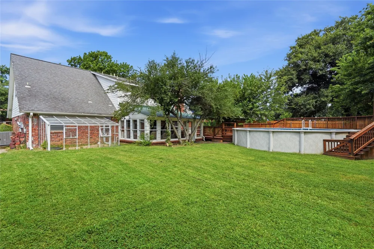
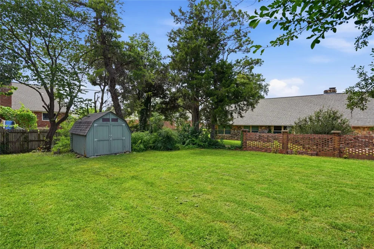
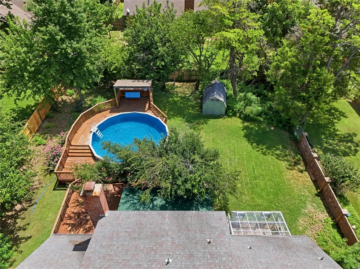
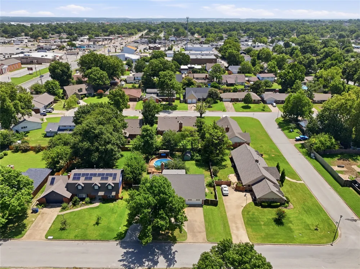
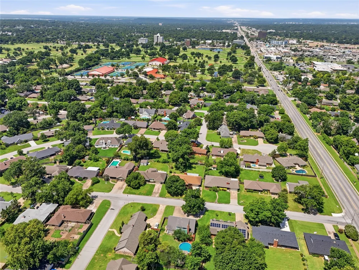
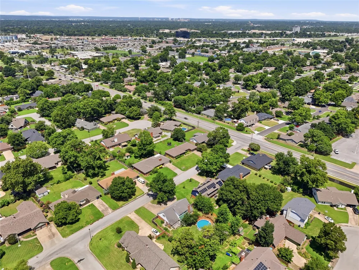
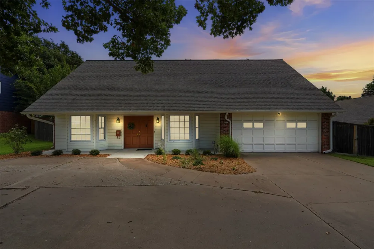
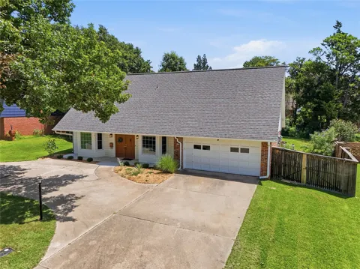
If you're searching for a place with room to spread out and entertain, welcome to 5127 S Joplin Ave, a home featuring 3 bedrooms, 2.5 bathrooms, and 2 living rooms in highly desireable Park Plaza neighborhood. An inviting covered front porch and double front doors greet friends and family from the circle driveway with ample parking. The entryway and staircase are flanked by a formal living room and dining room, each framed by charming bay windows that flood the space with light. If you are needing a dedicated home office or a game room, the two front rooms can easily fit your current lifestyle. The den, with its cozy wood-burning fireplace and wood beams, offers a retro-cool gathering spot that is full of character. The kitchen is designed for both daily life and entertaining with double ovens, glass cooktop, and a sunny breakfast nook overlooking the four-seasons sunroom. The cheery sunroom is heated and air-conditioned for year-round enjoyment, whether you enjoy morning coffee or unwinding after work. An updated half bath is convenient for guests and the oversized utility room flows into a handy mudroom/workroom off the 2-car garage, perfect for hobbies or extra storage. Upstairs, three oversized bedrooms provide a welcome retreat and multiple walk-in closets make storage easy. The primary suite features four closets and an ensuite bathroom complete with a whirlpool tub. Step outside to an entertainer's dream with an above ground pool with new liner and wraparound, multi-level deck for grilling and gathering, a greenhouse for the green thumb in the family, and a storage shed for all your outdoor gear. This is the backyard where birthday parties, summer cookouts, and lazy Sunday afternoons happen for years to come. With a brand new roof (July 2026), fresh paint and carpet, updated bathroom, and new light fixtures throughout, this home is truly move-in ready and ready for your personal touch. This is more than a house; this is where your next chapter begins.

Property Details
Interior
Ceramic Counters, Laminate Counters, Ceiling Fans, Electric Oven Connection, Electric Range Connection
Fireplaces
1
Cooling
1
Heating
Central, Electric
Cooling Features
Central Air
Bedrooms
3
Bathrooms
2.5
Full Baths
2
Half Baths
1
Lot Features
Mature Trees
Stories
2
Lot Description
Mature Trees
Pool
1
Pool Description
Above Ground, Liner
Pool Features
Above Ground, Liner
Exterior Features
Concrete Driveway, Rain Gutters
Exterior Materials
Concrete Driveway, Rain Gutters
Acres
0.0
Square Feet
2580.0
Lot Size (sqft)
0.273
Parking Features
Attached, Garage, Workshop In Garage, Circular Driveway
Parking
1
Parking Type
Garage
Parking Garage Spaces
2.0
Property Type
Purchase
Property Subtype Additional
Single Family Residence
Year Built
1962
Foundation
Slab
Roof
Asphalt, Fiberglass
Sewer Information
Public Sewer
Utility Source
Public
Utility Features
Cable Available, Electricity Available, Phone Available, Water Available
Appliances
Cooktop, Double Oven, Dishwasher, Electric Water Heater, Disposal, Oven, Range, Plumbed For Ice Maker
Subdivision
Park Plaza II
Community Features
Gutters
School District
Tulsa - Sch Dist (1)
Elementary School
KEY
High School
Memorial
County
Tulsa
Region
Tulsa
Original List Price
$300,000
Days on Market (Cumulative)
187
Taxes Annual
$4,253
MLS #
2634175
Location
Legal

IDX information is provided exclusively for personal, non-commercial use, and may not be used for any purpose other than to identify prospective properties consumers may be interested in purchasing. Information is deemed reliable but not guaranteed.


Provided By
Listed by Amber Davis (#amberdavis)
Listing Office: Keller Williams Advantage (#2125)

Mike Parks Have a question about this home?

Interested in Purchasing 5127 S Joplin Avenue?

Get an estimate on monthly payments on this property.
$
years
Down Payment
$
%
Interest Rate
%
Tax Rate
%
$
$annually
$monthly
Estimated Monthly Payment
$0.00
Loan Amount
$0.00