(918) 933-8064 mparks@mptulsa.com MP Realty Group
Traffic Dashboard
Home
  • Home
  • Search
    • Local Properties
    • Featured Properties
    • Home Valuation
  • Sell My Home
  • Find My Home
  • Communities
    • Bixby
    • Broken Arrow
    • Claremore
    • Coweta
    • Glenpool
    • Jenks
    • Owasso
    • Sand Springs
    • Sapulpa
    • Tulsa
  • About
    • Meet Mike
    • Testimonials
  • Contact
Traffic Dashboard
Mike Parks
(918) 933-8064 mparks@mptulsa.com
  • MP Realty Group
    7211 S Yale Ave
    Tulsa, OK 74136
    (918) 933-8064
    mparks@mptulsa.com
Company
  • Home
  • About
  • Testimonials
  • Contact
Services
  • Find My Home
  • Sell My Home
  • Home Valuation
  • Mortgage Calculator
Explore
  • Property Search
  • Featured Properties
  • Communities
Local Guide
  • Search by City
  • Search by Subdivision
  • Search by Zip
  • Search by Area
Legal
  • Privacy
  • Terms
  • DMCA
  • Accessibility
  • Fair Housing
Account
  • Dashboard
  • Logout
  • Login
Mike Parks - Footer Logo
©2026 MP Realty Group. All rights reserved.
Website built by CloseHack.
Northeast Oklahoma MLS

IDX information is provided exclusively for personal, non-commercial use, and may not be used for any purpose other than to identify prospective properties consumers may be interested in purchasing. Information is deemed reliable but not guaranteed.


Return
  • All Types
  • House+2 more
  • Price
  • Bed/Bath
  • Size
  • Dates
  • Filters
  • Amenities
  • Save
  • Share
Listings
No results
Sort
Home / Bartlesville / 5523 Aspen Avenue
5523 Aspen Avenue Bartlesville, OK 74006 5523 Aspen Avenue Bartlesville, OK 74006 5523 Aspen Avenue Bartlesville, OK 74006 5523 Aspen Avenue Bartlesville, OK 74006 5523 Aspen Avenue Bartlesville, OK 74006 5523 Aspen Avenue Bartlesville, OK 74006 5523 Aspen Avenue Bartlesville, OK 74006 5523 Aspen Avenue Bartlesville, OK 74006 5523 Aspen Avenue Bartlesville, OK 74006 5523 Aspen Avenue Bartlesville, OK 74006 5523 Aspen Avenue Bartlesville, OK 74006 5523 Aspen Avenue Bartlesville, OK 74006 5523 Aspen Avenue Bartlesville, OK 74006 5523 Aspen Avenue Bartlesville, OK 74006 5523 Aspen Avenue Bartlesville, OK 74006 5523 Aspen Avenue Bartlesville, OK 74006 5523 Aspen Avenue Bartlesville, OK 74006 5523 Aspen Avenue Bartlesville, OK 74006 5523 Aspen Avenue Bartlesville, OK 74006 5523 Aspen Avenue Bartlesville, OK 74006 5523 Aspen Avenue Bartlesville, OK 74006 5523 Aspen Avenue Bartlesville, OK 74006 5523 Aspen Avenue Bartlesville, OK 74006 5523 Aspen Avenue Bartlesville, OK 74006 5523 Aspen Avenue Bartlesville, OK 74006 5523 Aspen Avenue Bartlesville, OK 74006 5523 Aspen Avenue Bartlesville, OK 74006 5523 Aspen Avenue Bartlesville, OK 74006 5523 Aspen Avenue Bartlesville, OK 74006 5523 Aspen Avenue Bartlesville, OK 74006 5523 Aspen Avenue Bartlesville, OK 74006 View All Photos

$449,000

| Active

5523 Aspen Avenue

Bartlesville, OK 74006

2,250
Square Feet
4
Beds
2.5
Baths
0
Days on Market
2633734
MLS#
House
Structure
Residential
Zone
Contact

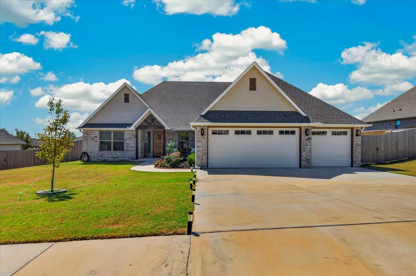
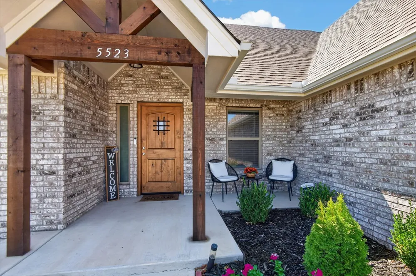
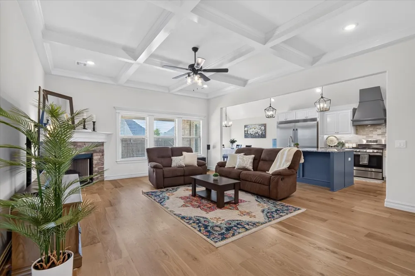
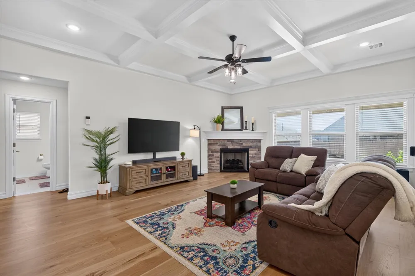
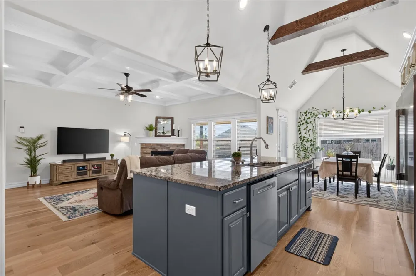
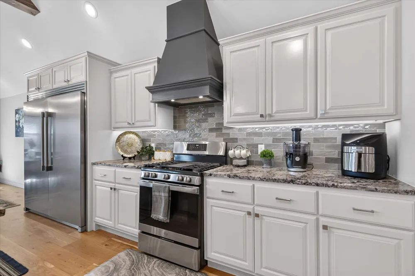
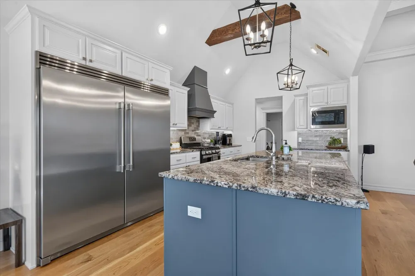
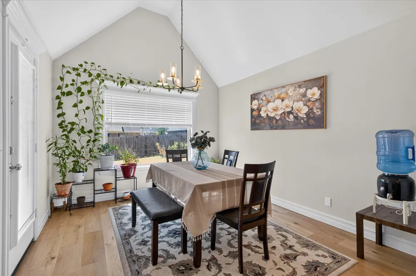
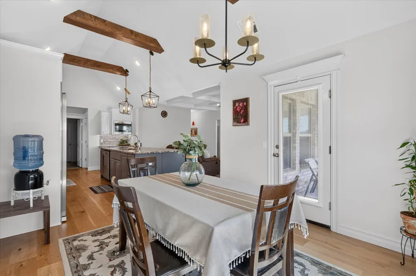
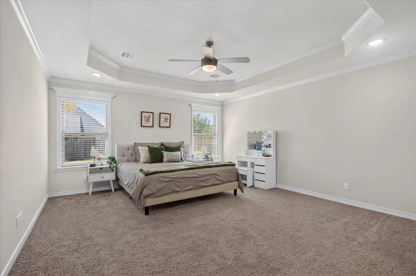
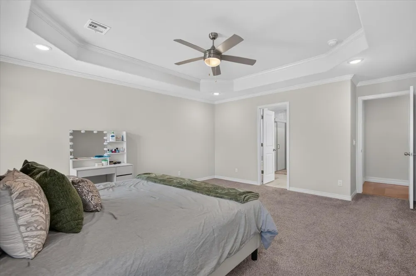
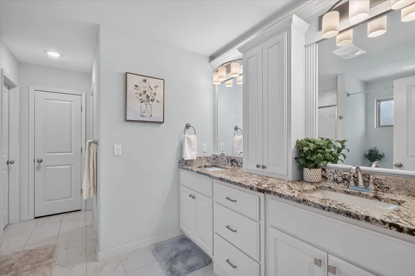
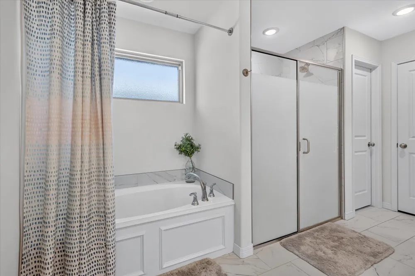
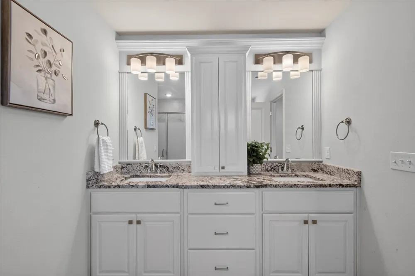
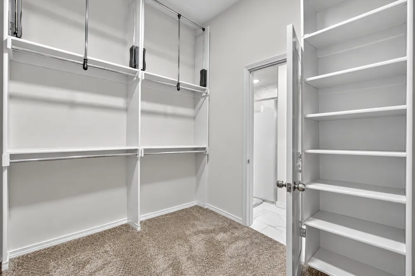
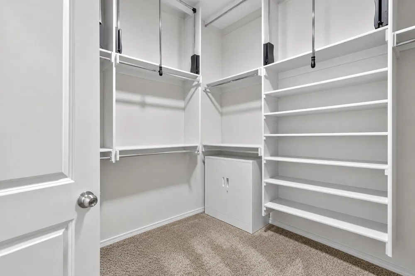
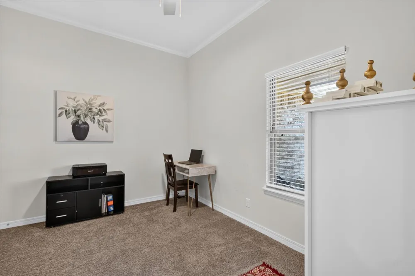
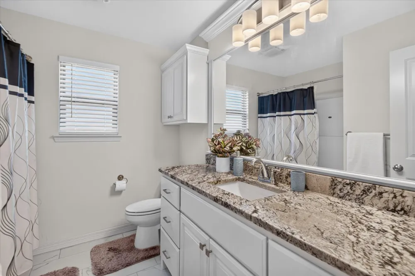
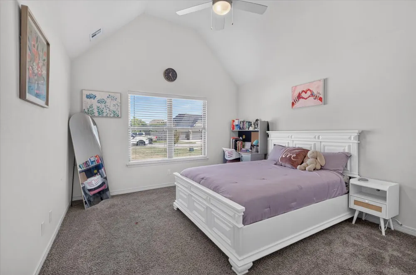
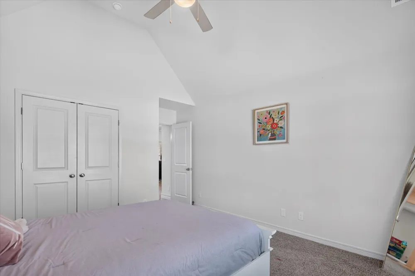
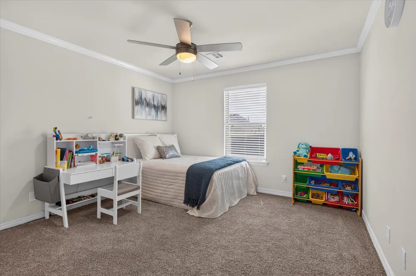
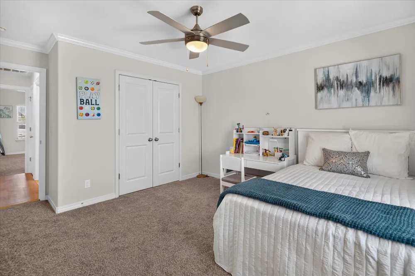
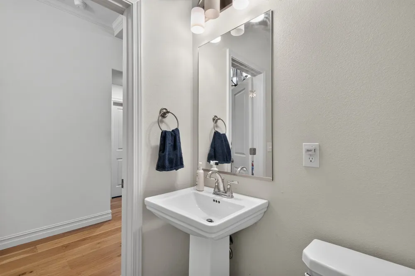
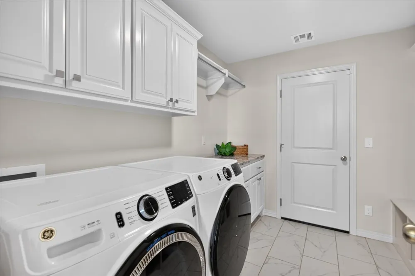
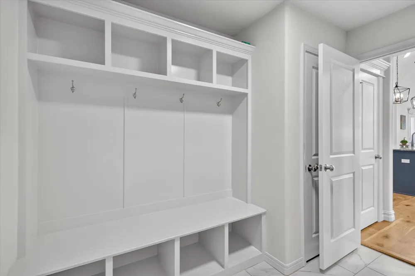
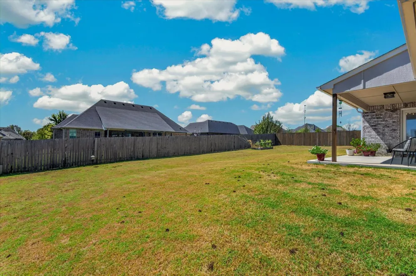
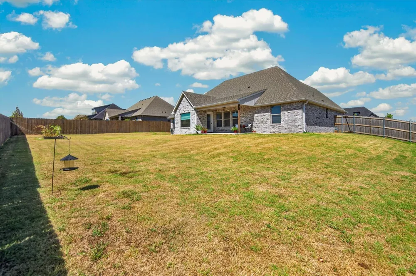
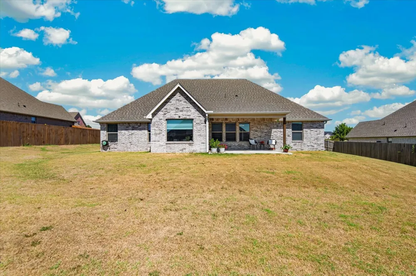
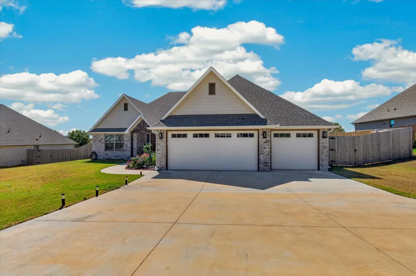
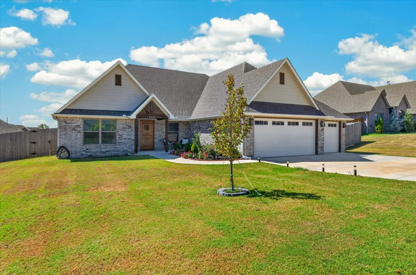
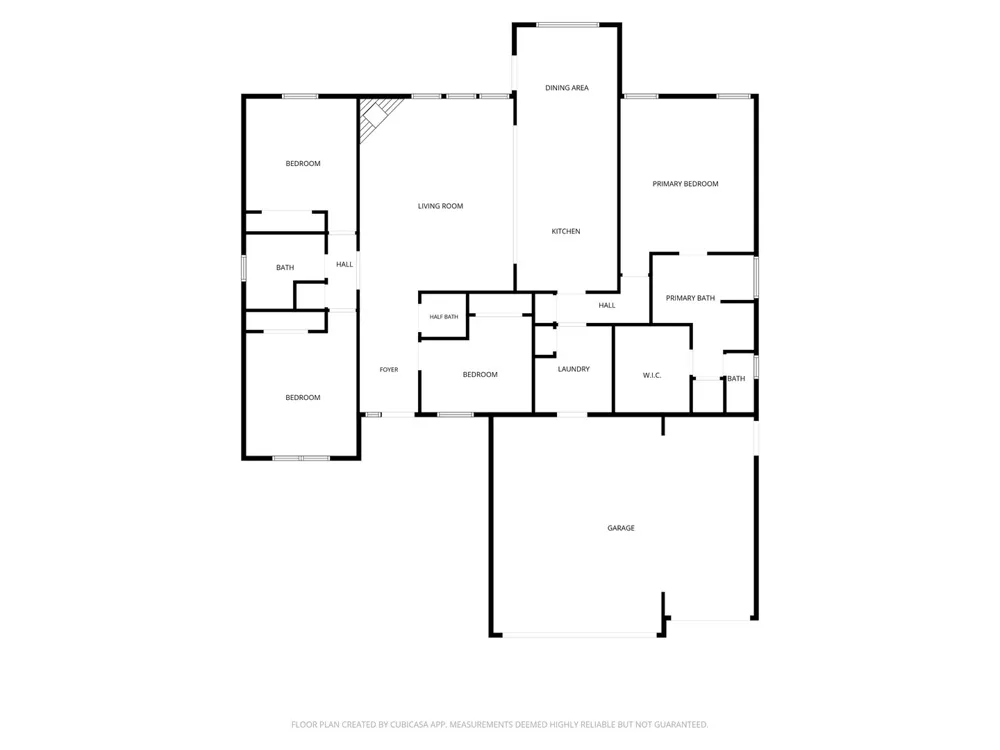
New construction in desirable Covington Park, where exceptional craftsmanship, thoughtful design & beautiful wood details create a home that truly stands apart! Hardwood floors flow throughout the home, complemented by a striking coffered ceiling in the living area & a gas-log fireplace with a unique statement mantel designed to showcase your favorite art or decor. The kitchen is equally impressive with a vaulted, exposed-beam ceiling, oversized island with prep sink, dishwasher & pull-out trash, gas range with custom vent hood, built-in microwave, tile backsplash, two pantries, and an incredible full-size refrigerator/Sub-Zero freezer combination. The split floor plan offers a spacious primary retreat with a luxurious bath featuring double vanities, whirlpool tub, tiled shower and an extraordinary two-story closet with pull-down clothing rods for convenient seasonal storage. Generously sized secondary bedrooms share a full bath, while the versatile 4th bedroom is ideal for guests, a home office or second living area. A spacious mudroom/laundry room provides abundant storage, built-in hooks and bench seating. Outside, enjoy a covered front porch with decorative wood accents, professional landscaping with decorative lighting, & a covered back patio overlooking a fully privacy-fenced yard with plenty of room for a future pool, garden, play area and outdoor entertaining. Covington Park residents also enjoy neighborhood amenities including a community pool, pond a& playground. A beautifully finished home with the character, upgrades and outdoor space that new construction simply can’t replicate!

Property Details
Interior
Granite Counters, High Ceilings, High Speed Internet, Cable Tv, Vaulted Ceilings, Wired For Data, Ceiling Fans, Gas Range Connec
Fireplaces
1
Cooling
1
Heating
Central, Gas
Cooling Features
Central Air
Bedrooms
4
Bathrooms
2.5
Full Baths
2
Half Baths
1
Lot Features
Mature Trees
Stories
1
Lot Description
Mature Trees
Exterior Features
Concrete Driveway
Exterior Materials
Concrete Driveway
Acres
0.0
Square Feet
2250.0
Lot Size (sqft)
0.303
Parking Features
Attached, Garage
Parking
1
Parking Type
Garage
Parking Garage Spaces
3.0
Property Type
Purchase
Style
Other
Property Subtype Additional
Single Family Residence
Year Built
2024
Foundation
Slab
Roof
Asphalt, Fiberglass
Sewer Information
Public Sewer
Utility Source
Public
Utility Features
Cable Available, Electricity Available, Natural Gas Available, Water Available
Appliances
Dryer, Dishwasher, Disposal, Gas Water Heater, Microwave, Oven, Range, Refrigerator, Stove, Washer, Plumbed For Ice Maker
Subdivision
Covington Park
Community Features
Sidewalks
School District
Bartlesville - Sch Dist (81)
Elementary School
Wayside
Middle School
Central
High School
Bartlesville
County
Washington
Region
Bartlesville
Original List Price
$449,000
Taxes Annual
$4,992
HOA
1
HOA Fees
400.0
Pets
1
MLS #
2633734
Location
Legal

IDX information is provided exclusively for personal, non-commercial use, and may not be used for any purpose other than to identify prospective properties consumers may be interested in purchasing. Information is deemed reliable but not guaranteed.


Provided By
Listed by Kari Halferty (#khalferty)
Listing Office: Keller Williams Realty (#2064)

Mike Parks Have a question about this home?

Interested in Purchasing 5523 Aspen Avenue?

Get an estimate on monthly payments on this property.
$
years
Down Payment
$
%
Interest Rate
%
Tax Rate
%
$
$annually
$monthly
Estimated Monthly Payment
$0.00
Loan Amount
$0.00