(918) 933-8064 mparks@mptulsa.com MP Realty Group
Traffic Dashboard
Home
  • Home
  • Search
    • Local Properties
    • Featured Properties
    • Home Valuation
  • Sell My Home
  • Find My Home
  • Communities
    • Bixby
    • Broken Arrow
    • Claremore
    • Coweta
    • Glenpool
    • Jenks
    • Owasso
    • Sand Springs
    • Sapulpa
    • Tulsa
  • About
    • Meet Mike
    • Testimonials
  • Contact
Traffic Dashboard
Mike Parks
(918) 933-8064 mparks@mptulsa.com
  • MP Realty Group
    7211 S Yale Ave
    Tulsa, OK 74136
    (918) 933-8064
    mparks@mptulsa.com
Company
  • Home
  • About
  • Testimonials
  • Contact
Services
  • Find My Home
  • Sell My Home
  • Home Valuation
  • Mortgage Calculator
Explore
  • Property Search
  • Featured Properties
  • Communities
Local Guide
  • Search by City
  • Search by Subdivision
  • Search by Zip
  • Search by Area
Legal
  • Privacy
  • Terms
  • DMCA
  • Accessibility
  • Fair Housing
Account
  • Dashboard
  • Logout
  • Login
Mike Parks - Footer Logo
©2026 MP Realty Group. All rights reserved.
Website built by CloseHack.
Northeast Oklahoma MLS

IDX information is provided exclusively for personal, non-commercial use, and may not be used for any purpose other than to identify prospective properties consumers may be interested in purchasing. Information is deemed reliable but not guaranteed.


Return
  • All Types
  • House+2 more
  • Price
  • Bed/Bath
  • Size
  • Dates
  • Filters
  • Amenities
  • Save
  • Share
Listings
No results
Sort
Home / Bixby / 8933 E 115th Street S
8933 E 115th Street S Bixby, OK 74008 8933 E 115th Street S Bixby, OK 74008 8933 E 115th Street S Bixby, OK 74008 8933 E 115th Street S Bixby, OK 74008 8933 E 115th Street S Bixby, OK 74008 8933 E 115th Street S Bixby, OK 74008 8933 E 115th Street S Bixby, OK 74008 8933 E 115th Street S Bixby, OK 74008 8933 E 115th Street S Bixby, OK 74008 8933 E 115th Street S Bixby, OK 74008 8933 E 115th Street S Bixby, OK 74008 8933 E 115th Street S Bixby, OK 74008 8933 E 115th Street S Bixby, OK 74008 8933 E 115th Street S Bixby, OK 74008 8933 E 115th Street S Bixby, OK 74008 8933 E 115th Street S Bixby, OK 74008 8933 E 115th Street S Bixby, OK 74008 8933 E 115th Street S Bixby, OK 74008 8933 E 115th Street S Bixby, OK 74008 8933 E 115th Street S Bixby, OK 74008 8933 E 115th Street S Bixby, OK 74008 8933 E 115th Street S Bixby, OK 74008 8933 E 115th Street S Bixby, OK 74008 8933 E 115th Street S Bixby, OK 74008 8933 E 115th Street S Bixby, OK 74008 8933 E 115th Street S Bixby, OK 74008 8933 E 115th Street S Bixby, OK 74008 8933 E 115th Street S Bixby, OK 74008 8933 E 115th Street S Bixby, OK 74008 8933 E 115th Street S Bixby, OK 74008 8933 E 115th Street S Bixby, OK 74008 8933 E 115th Street S Bixby, OK 74008 8933 E 115th Street S Bixby, OK 74008 8933 E 115th Street S Bixby, OK 74008 8933 E 115th Street S Bixby, OK 74008 8933 E 115th Street S Bixby, OK 74008 8933 E 115th Street S Bixby, OK 74008 8933 E 115th Street S Bixby, OK 74008 8933 E 115th Street S Bixby, OK 74008 8933 E 115th Street S Bixby, OK 74008 8933 E 115th Street S Bixby, OK 74008 8933 E 115th Street S Bixby, OK 74008 8933 E 115th Street S Bixby, OK 74008 8933 E 115th Street S Bixby, OK 74008 8933 E 115th Street S Bixby, OK 74008 8933 E 115th Street S Bixby, OK 74008 8933 E 115th Street S Bixby, OK 74008 8933 E 115th Street S Bixby, OK 74008 8933 E 115th Street S Bixby, OK 74008 8933 E 115th Street S Bixby, OK 74008 8933 E 115th Street S Bixby, OK 74008 8933 E 115th Street S Bixby, OK 74008 8933 E 115th Street S Bixby, OK 74008 8933 E 115th Street S Bixby, OK 74008 8933 E 115th Street S Bixby, OK 74008 8933 E 115th Street S Bixby, OK 74008 8933 E 115th Street S Bixby, OK 74008 View All Photos

$645,000

| Pending

8933 E 115th Street S

Bixby, OK 74008

4,200
Square Feet
5
Beds
4
Baths
4
Days on Market
2633190
MLS#
House
Structure
Residential
Zone
Contact

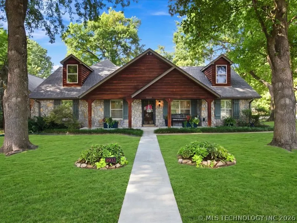
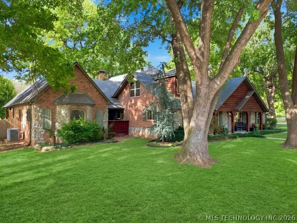
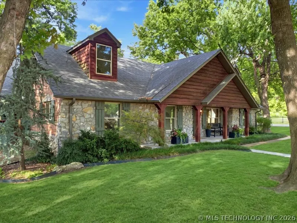
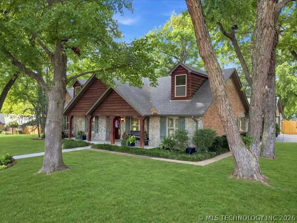
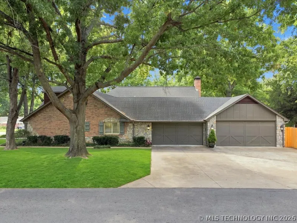
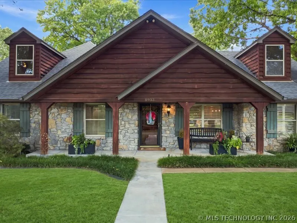
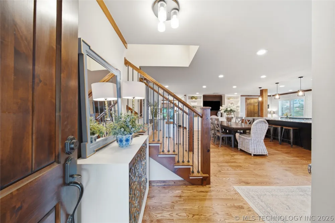
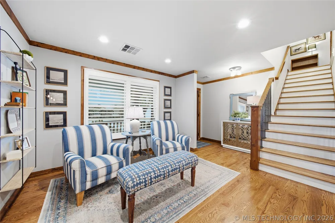
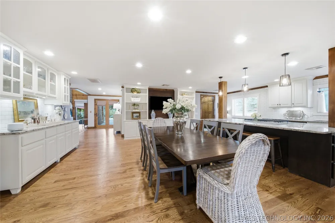
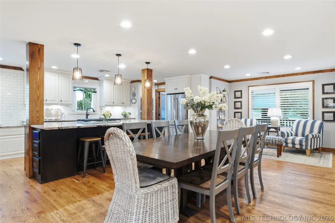
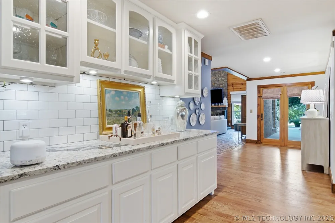
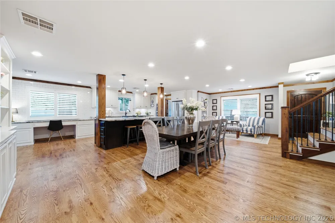
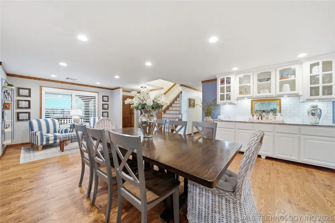
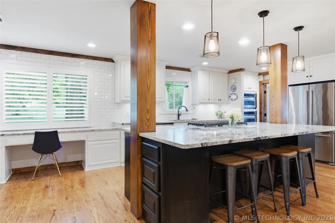
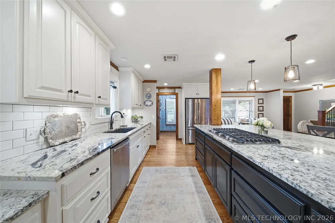
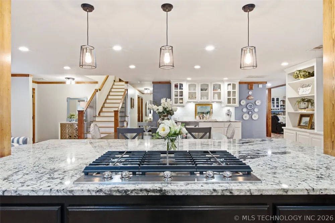
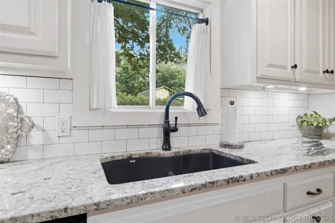
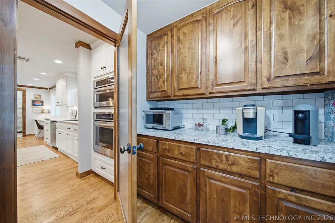
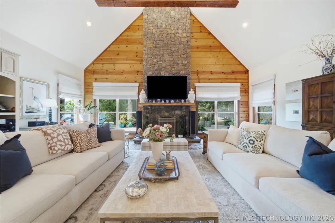
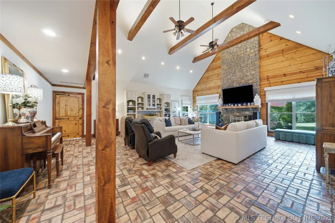
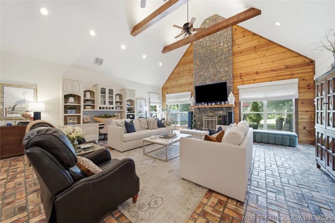
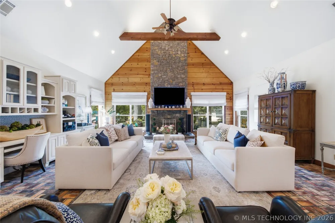
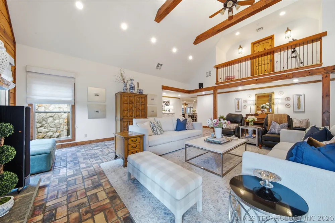
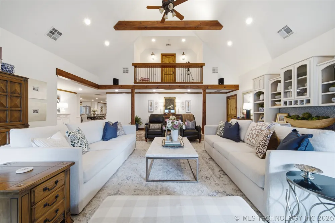
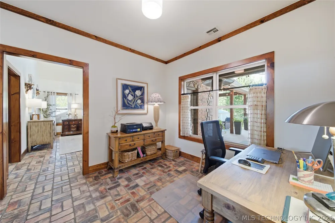
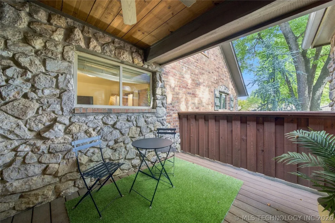
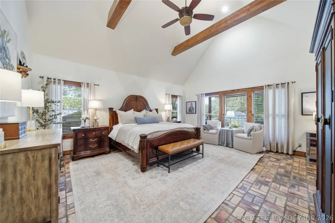
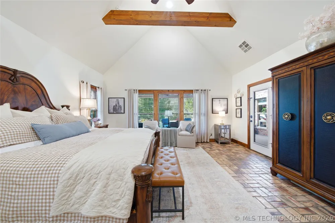
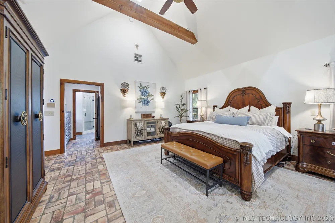
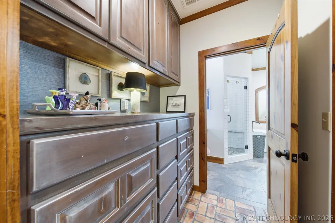
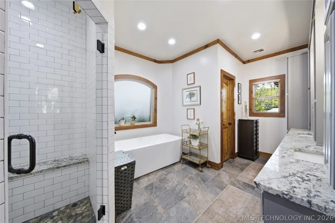
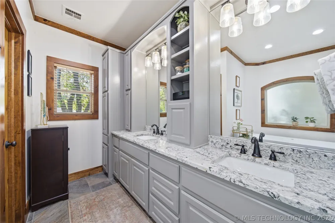
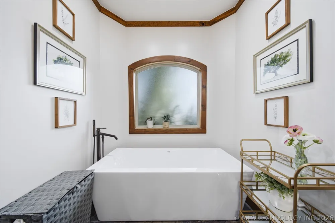
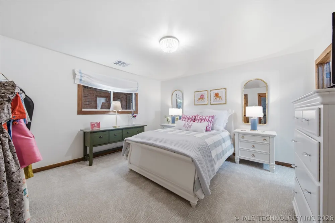
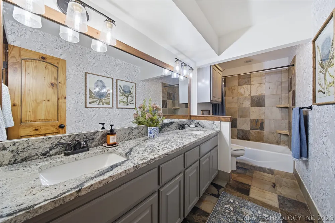
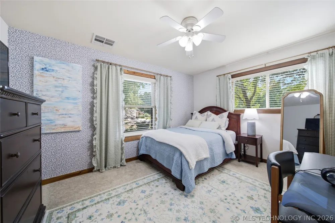
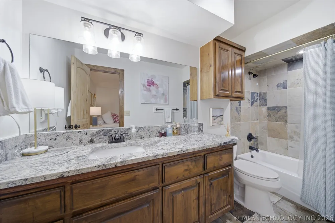
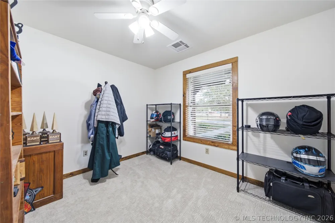
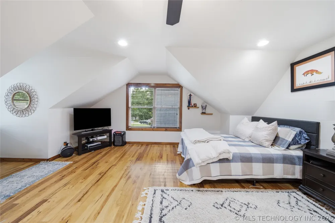
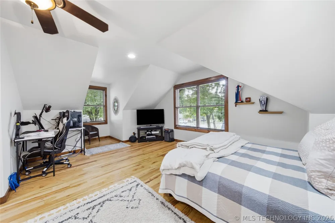
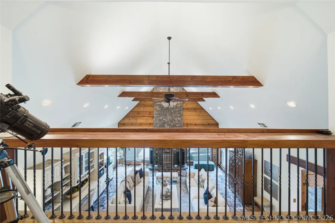
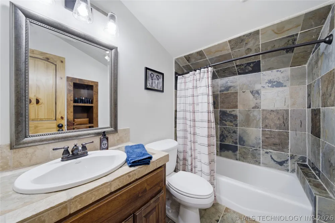
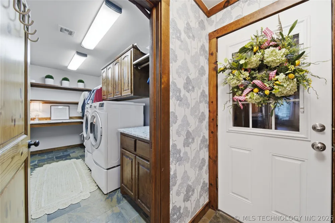
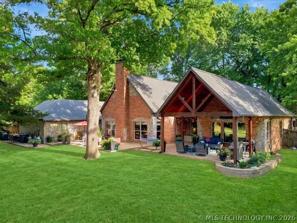
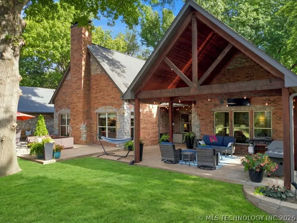
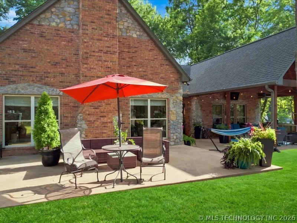
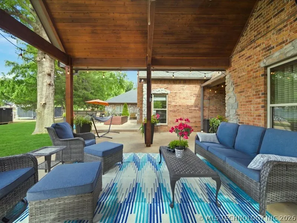
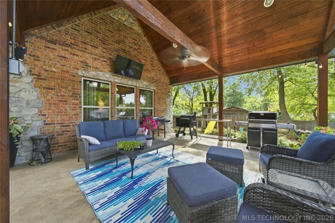
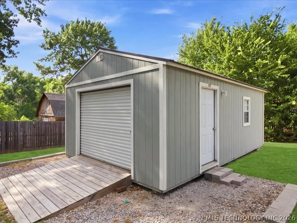
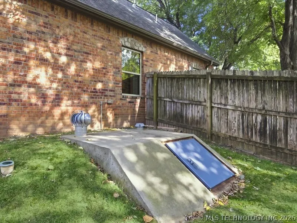
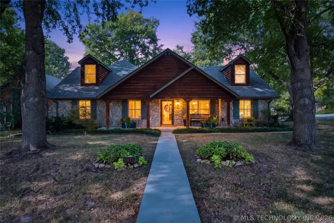
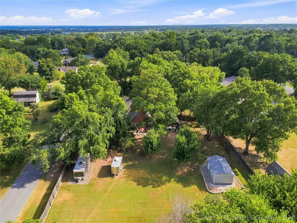
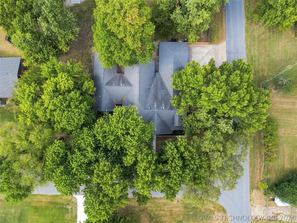
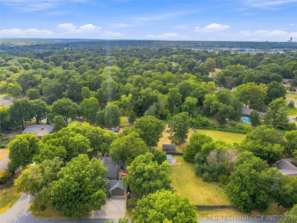
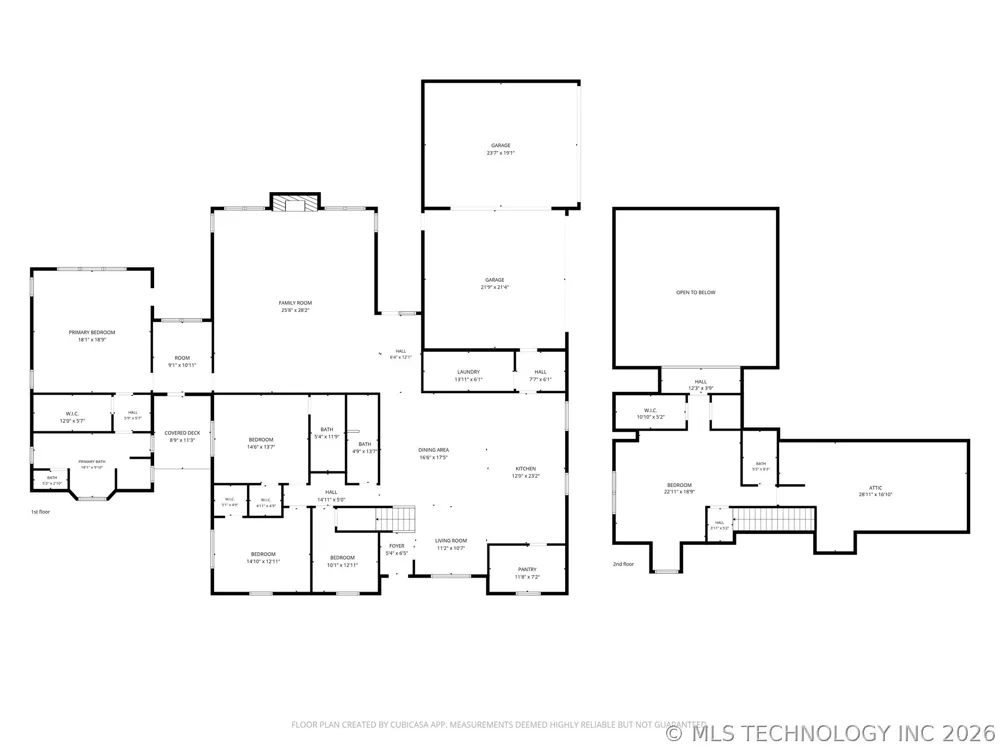
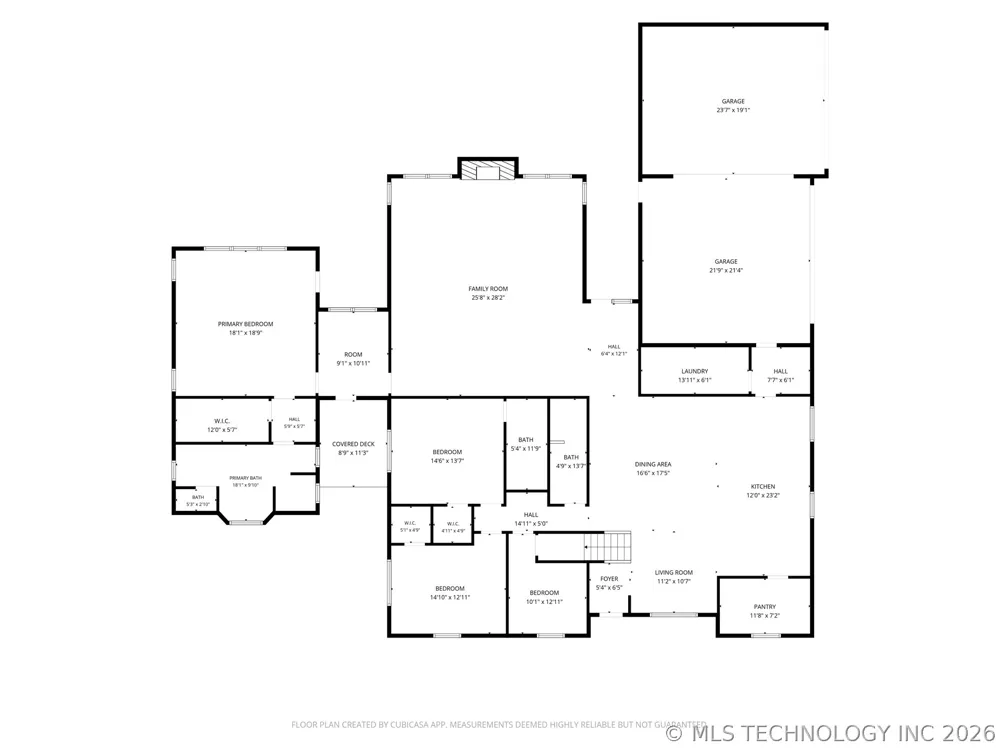
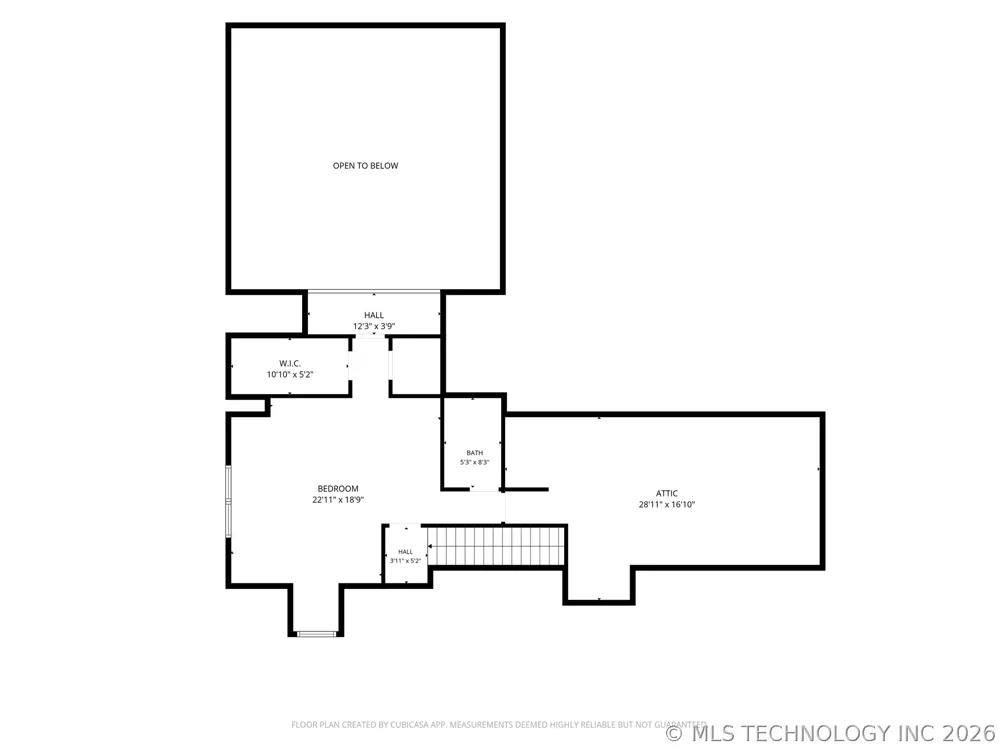
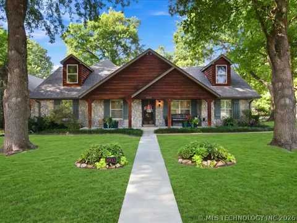
Welcome to this incredible, fully-updated home situated on a beautiful 1-acre corner lot. This functional floorpan features 4 of the 5 bedrooms and 3 baths located on the main level, with an additional bedroom and bath upstairs. The great room impresses with exposed wood beams, soaring vaulted ceilings, and a dramatic floor-to-ceiling stacked stone wood-burning fireplace. The chef’s kitchen boasts a huge center island, high-end stainless steel appliances, double ovens, and a dedicated butler’s pantry for ultimate convenience, storage and entertaining. The roomy primary suite is complete with rustic wood beams, direct patio access, walk-in closet and a spa-like en-suite bathroom, featuring a deep soaking tub, oversized shower, dual sinks, and a dedicated makeup vanity. Work from home in style from the dedicated office with its own private patio. Outdoors, enjoy two patio areas—including a massive, vaulted covered back patio overlooking the sprawling backyard. Other notable features include newly refinished hardwood floors throughout, walk-in closets in all bedrooms, beautiful built-in cabinetry, expansive walk-out attic storage, 4-car attached garage with AC, full-home generator, in-ground storm cellar, double-gate access to backyard with RV pad and hook-ups, and a 24’x15’ detached shop equipped with electricity, indoor and outdoor lighting, workbench and an overhead door. This home is full of elegance and charm, and has been meticulously maintained. Bixby Schools!

Property Details
Interior
Attic, Dry Bar, Granite Counters, Vaulted Ceilings, Ceiling Fans, Electric Oven Connection, Gas Range Connection
Fireplaces
1
Cooling
1
Heating
Central, Gas, Multiple Heating Units
Cooling Features
Central Air, Three Or More Units
Bedrooms
5
Bathrooms
4.0
Full Baths
4
Lot Features
Corner Lot, Mature Trees
Stories
2
Lot Description
Corner Lot, Mature Trees
Exterior Features
Concrete Driveway, Sprinkler Irrigation, Landscaping, Rain Gutters
Exterior Materials
Concrete Driveway, Sprinkler Irrigation, Landscaping, Rain Gutters
Acres
0.0
Square Feet
4200.0
Lot Size (sqft)
0.99
Parking Features
Attached, Garage, Shelves, Workshop In Garage
Parking
1
Parking Type
Garage
Parking Garage Spaces
4.0
Property Type
Purchase
Style
French Provincial
Property Subtype Additional
Single Family Residence
Year Built
1968
Foundation
Slab
Roof
Asphalt, Fiberglass
Sewer Information
Public Sewer
Utility Source
Public
Utility Features
Electricity Available, Natural Gas Available, Water Available
Appliances
Built In Range, Double Oven, Dishwasher, Disposal, Gas Water Heater, Microwave, Oven, Range
Subdivision
Southwood ext amd
Community Features
Gutters
School District
Bixby - Sch Dist (4)
Elementary School
North
High School
Bixby
County
Tulsa
Region
Bixby
Original List Price
$645,000
Days on Market (Cumulative)
4
Taxes Annual
$6,687
MLS #
2633190
Location
Legal

IDX information is provided exclusively for personal, non-commercial use, and may not be used for any purpose other than to identify prospective properties consumers may be interested in purchasing. Information is deemed reliable but not guaranteed.


Last Updated: Sep 15, 2026 9:55 PM. Source: NORES

Provided By
Listed by Lisa Sherl (#172928), Email: LisaSherl@outlook.com
Listing Office: Red Door Real Estate (#3193)

Provided By (Buyer)
Buyer's Agent: Michael Sixsmith (#204425)
Buyer's Office: Keller Williams Preferred (#125)

Mike Parks Have a question about this home?

Interested in Purchasing 8933 E 115th Street S?

Get an estimate on monthly payments on this property.
$
years
Down Payment
$
%
Interest Rate
%
Tax Rate
%
$
$annually
$monthly
Estimated Monthly Payment
$0.00
Loan Amount
$0.00